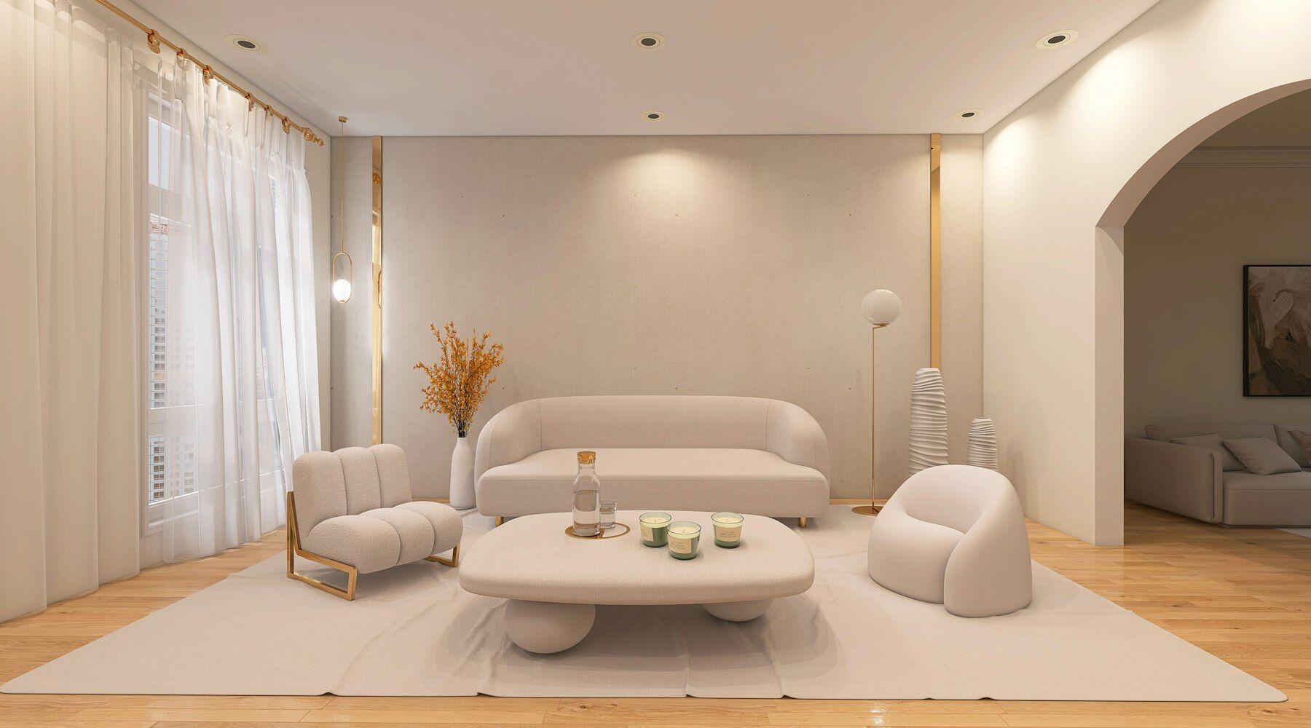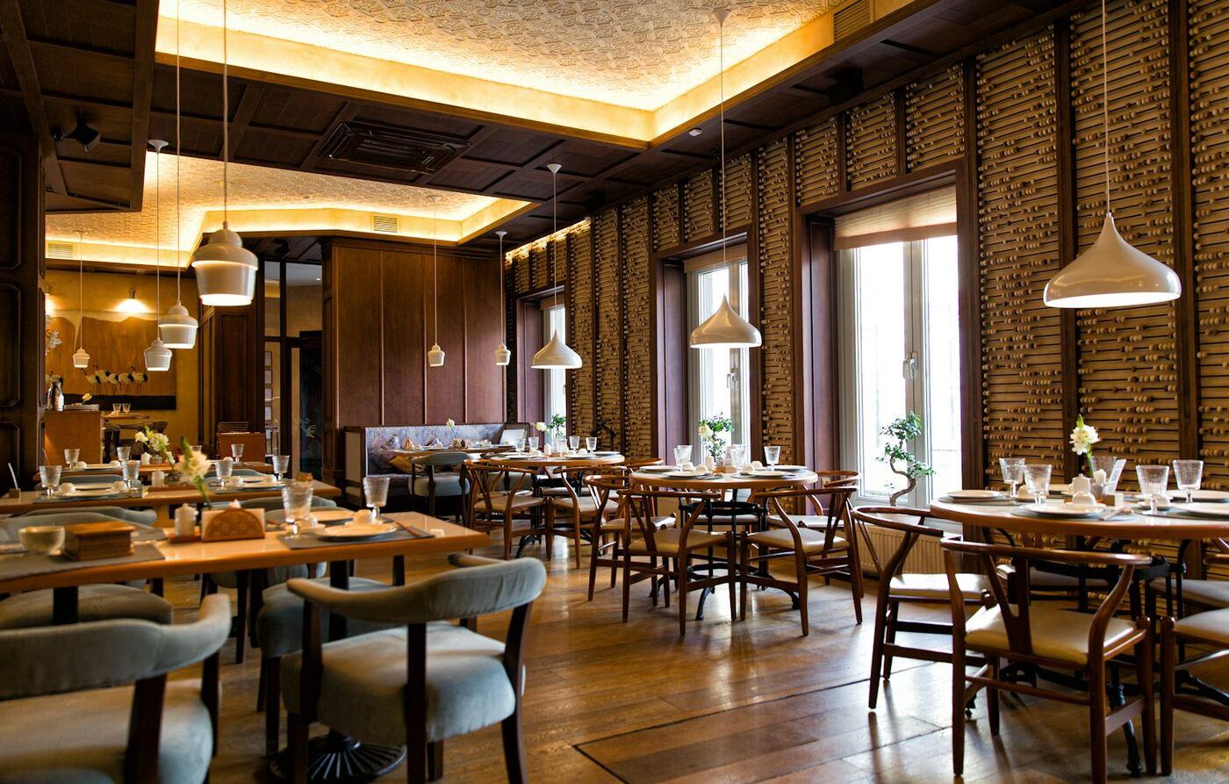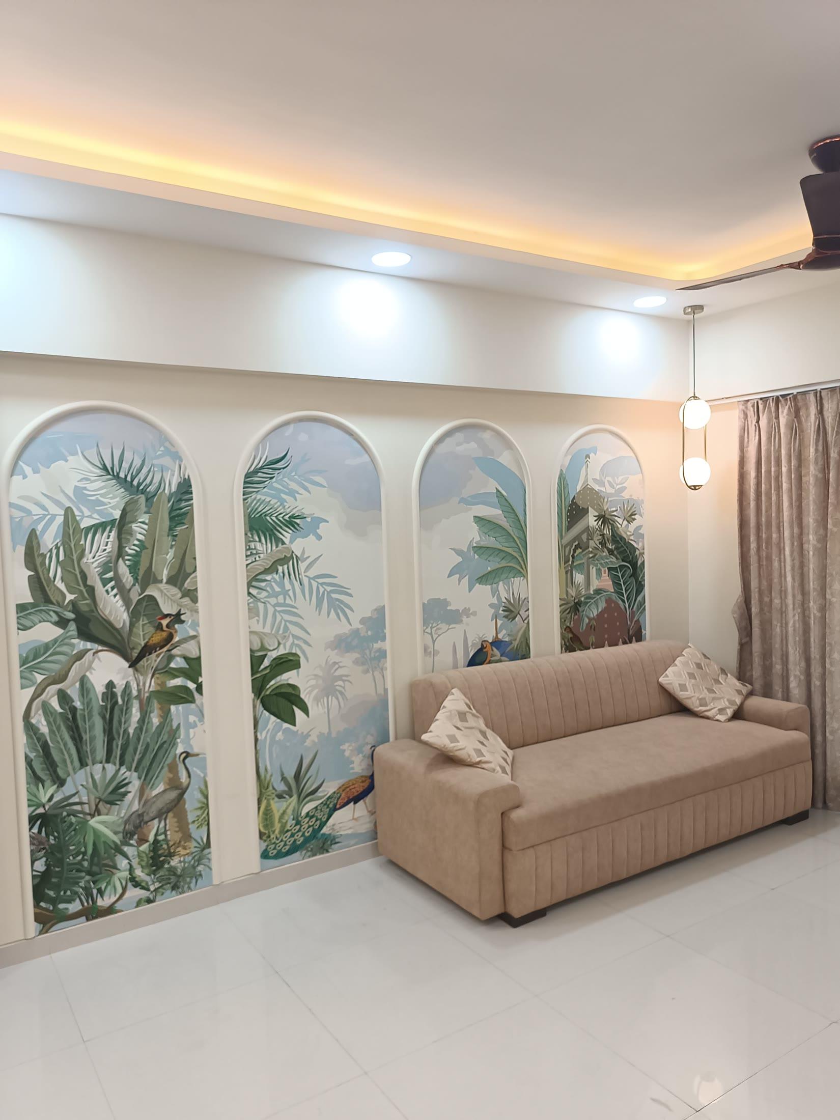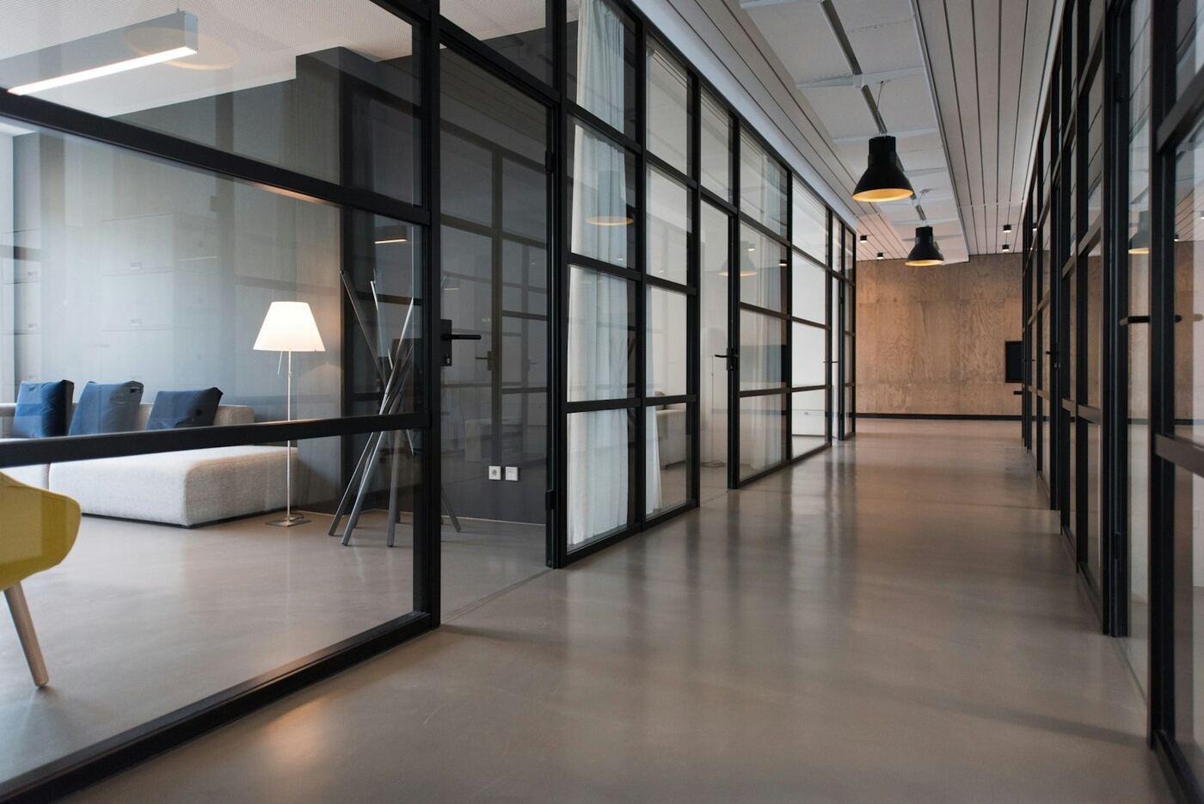
Workplaces, clinics and showrooms that work as hard as you do.
Commercial interiors are judged by two people: the client who walks in and the staff who spend nine hours there. We plan for both — reception and cabin impressions, and the workstations, storage, wiring and lighting behind them.
The things that decide whether a commercial space works.
Reception and brand wall
The first six seconds: signage, lighting and materials that match your brand.
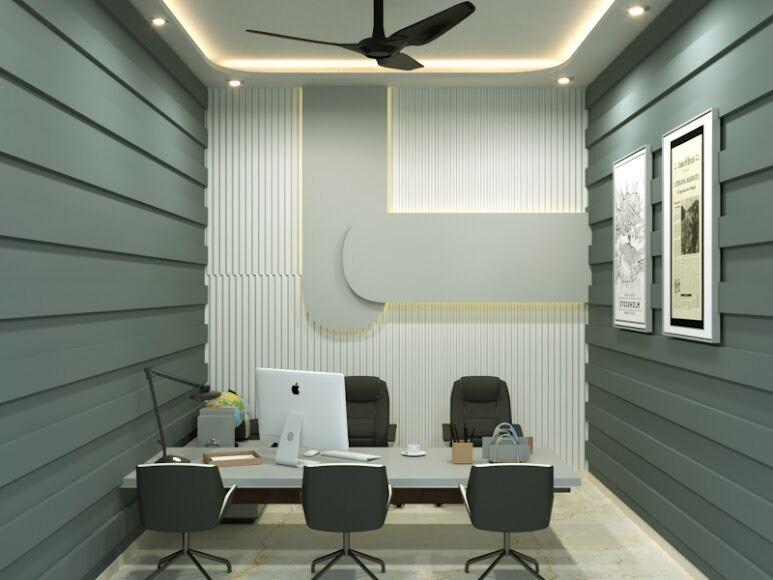
Cabins and workstations
Acoustic partitions, cable management, ergonomic layouts, meeting rooms.
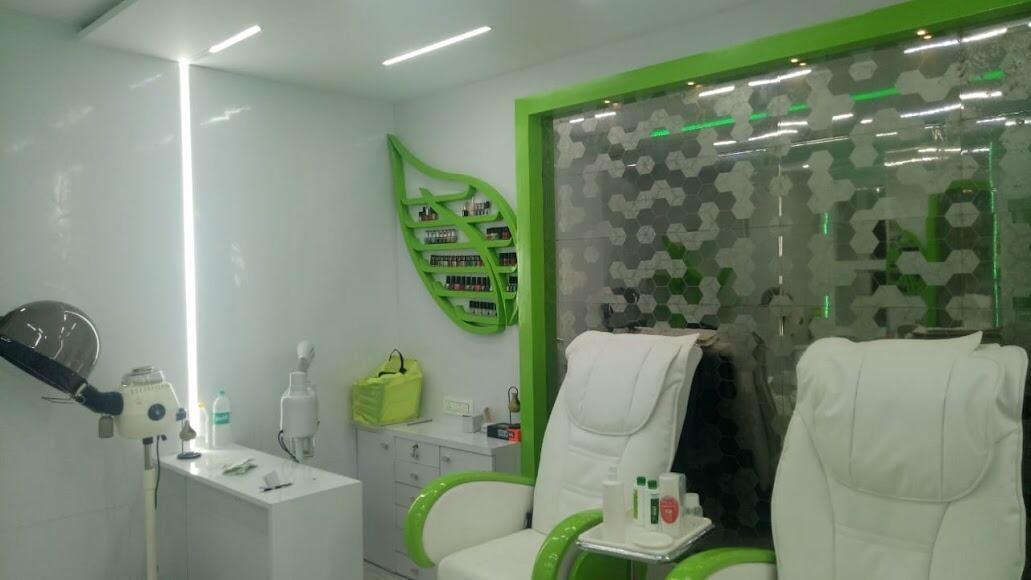
Clinics and dental practices
Hygienic surfaces, patient flow, waiting area comfort, compliance-ready finishes.
Showrooms and retail
Display systems, focused lighting, cash-counter placement, storage at the back.
Data, power and AC
Planned with the electrical contractor so nothing is exposed later.
Fast, phased fit-outs
Weekend and night work when your business cannot close.
What we can take on.
Interior Design
Space planning, material and colour selection, and working drawings for new homes and workplaces.
Learn more →02Renovation
Civil, plumbing, electrical, ceilings, flooring and painting — a complete refresh without the chaos.
Learn more →03Vastu-Based Planning
Direction-aware layouts for entrances, kitchens, bedrooms and workspaces — without compromising the design.
Learn more →04E-Design (Online)
Share photos and measurements; receive concepts, 3D views and a shopping list — from anywhere in India.
Learn more →053D Visualisation
Photorealistic renders and walkthroughs, so you see and approve your space before we build it.
Learn more →