
3D visualisation — see it before it is built.
Every ARK project is rendered before work starts, because a render settles decisions a drawing cannot: how the ceiling light falls, whether the laminate fights the floor, how the room feels from the door. We also render for other designers, builders and developers.
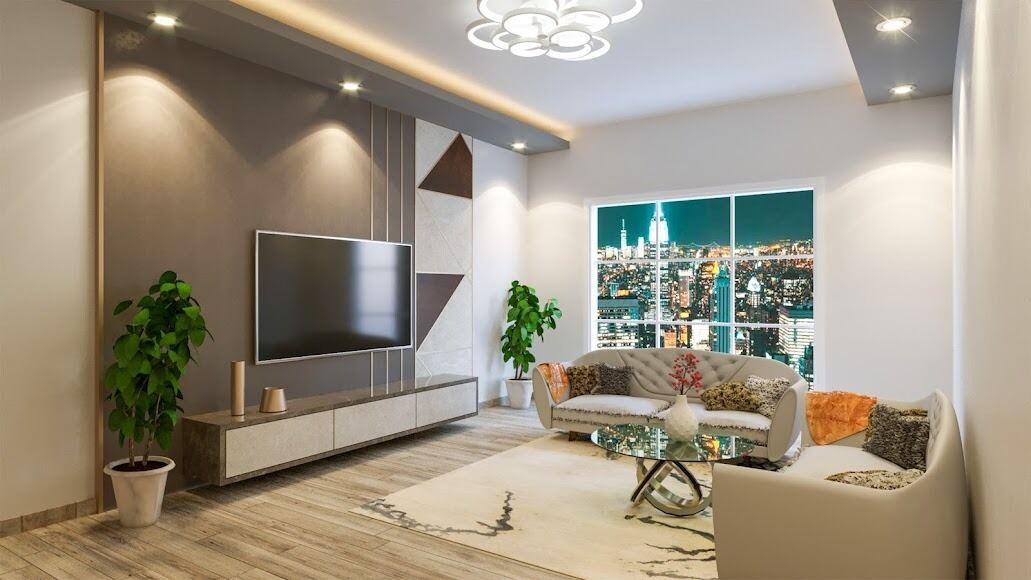
Everything in scope.
Rooms we presented before building.
Living rooms, kitchens, bedrooms, wardrobes and pooja units — tap any render to see it full screen.
A good fit if…
- Our own design + build clients (included)
- Architects and designers who need renders
- Builders and developers marketing sample flats
- Restaurant owners presenting a concept
Deliverables.
- 01Still renders in 4K
- 02Walkthrough video (optional)
- 03Revised views after material changes
How 3d visualisation runs with ARK.
- 01
Consult
A call first, then a site visit by appointment. We listen to how you live or work, your budget and your timeline.
- 02
Design & 3D
Layouts, mood boards and 3D renders. Vastu checks if you want them. Revise until you love it.
- 03
Estimate & agreement
An itemised quote with brands and quantities. No hidden costs. Milestone-based payments.
- 04
Execution
Our own civil, carpentry and finishing teams on site. Weekly photo updates on WhatsApp.
- 05
Handover & warranty
Snag check, deep clean and keys. Backed by our workmanship warranty.
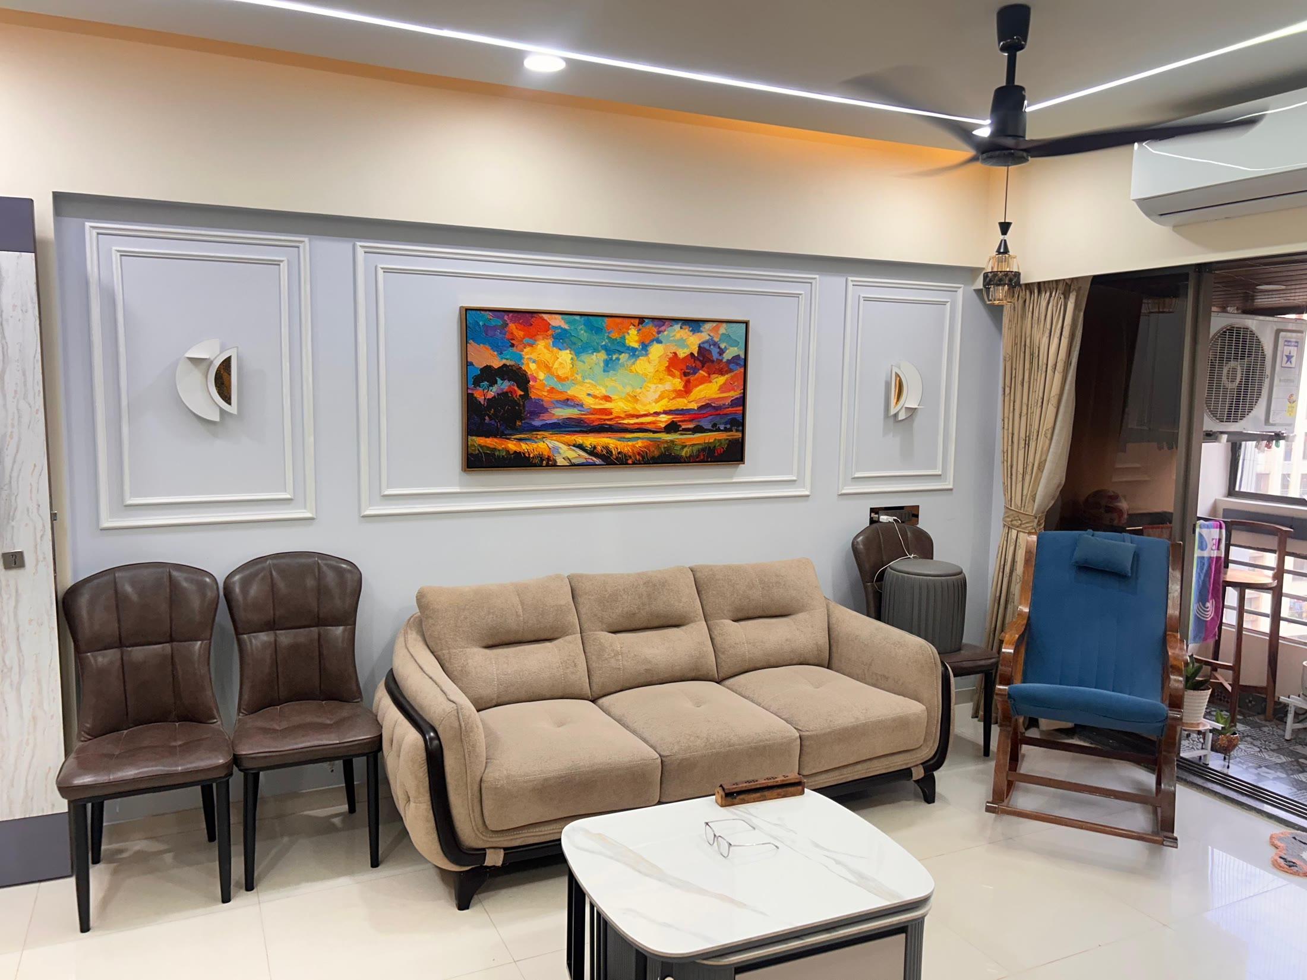
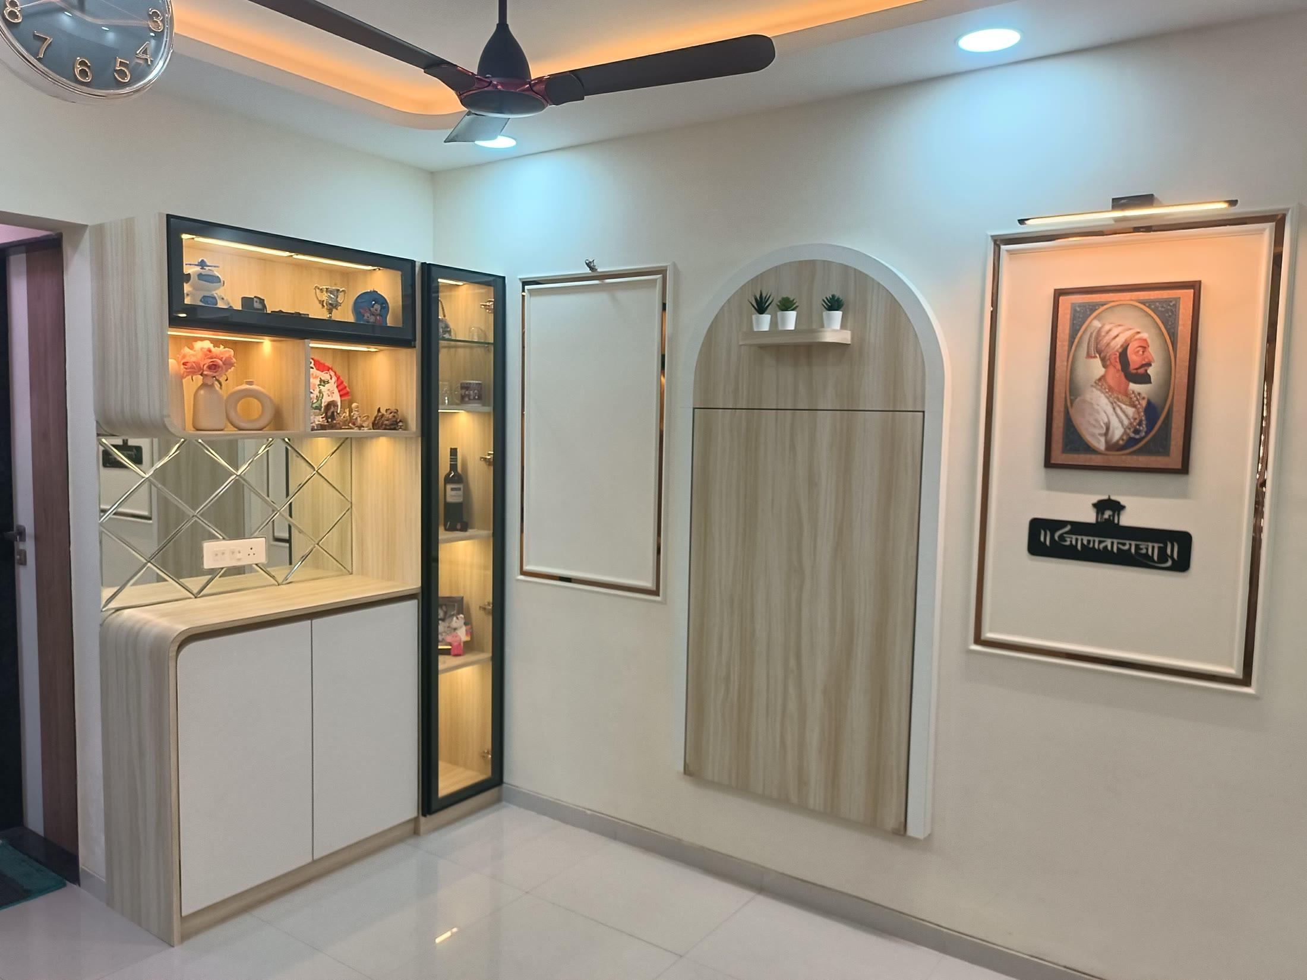
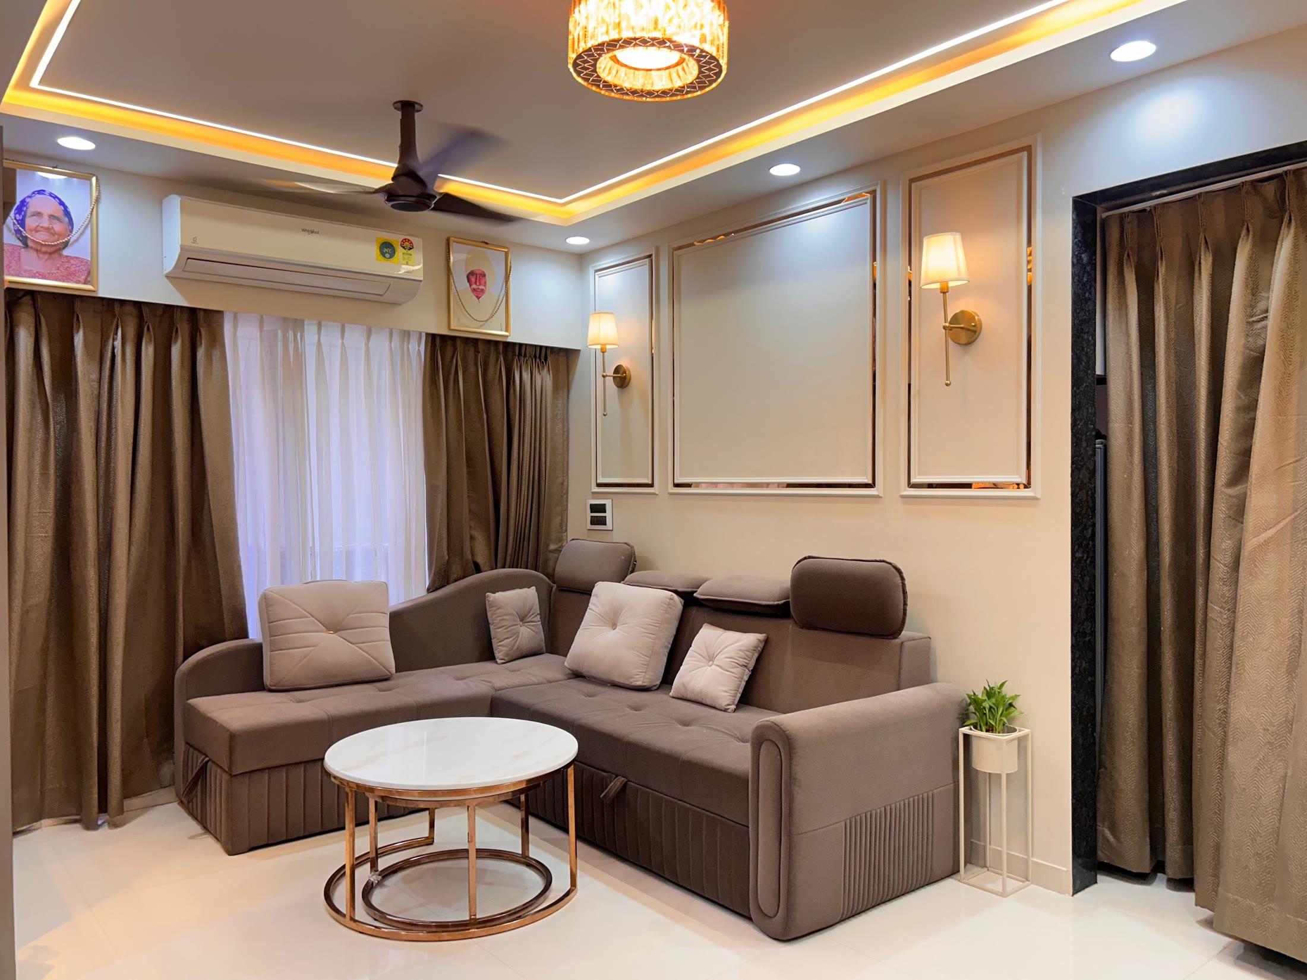
From the portfolio.
Are renders included in your design + build projects?
Yes. Every room we build for you is rendered and approved by you first.
Can you render from my architect's drawings?
Yes — send the plan, elevations and the material list, and we model from it.
How close is the render to the finished space?
Our portfolio shows renders and delivered rooms side by side; the materials are matched to the sample codes we use on site.