
Interior design for homes and workplaces, planned around how you live.
A good interior starts with how you live or work, not with a catalogue. We plan the layout around your routine, choose materials that survive Mumbai humidity and daily use, and hand you drawings a site team can actually build from — ours.
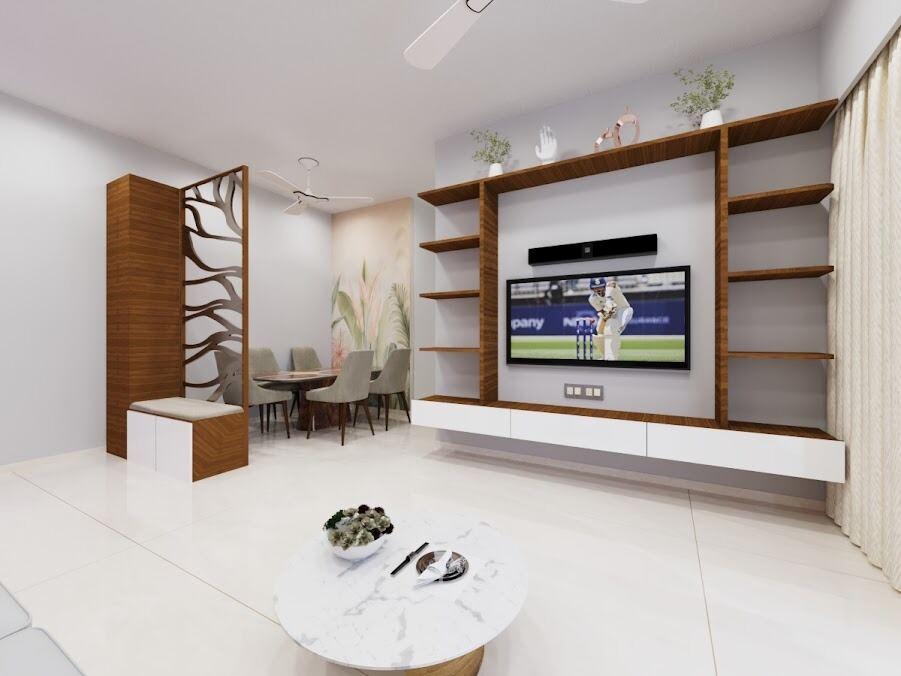
Everything in scope.
A good fit if…
- New possession 1, 2 and 3 BHK flats
- Villas and bungalows
- Offices, clinics and showrooms
- Owners who want design and execution from one team
Deliverables.
- 01Layout plan and furniture plan
- 023D renders (2–3 views per room)
- 03Detailed BOQ with brands and quantities
- 04Electrical, ceiling and carpentry drawings
- 05Material and finish schedule
How interior design runs with ARK.
- 01
Consult
A call first, then a site visit by appointment. We listen to how you live or work, your budget and your timeline.
- 02
Design & 3D
Layouts, mood boards and 3D renders. Vastu checks if you want them. Revise until you love it.
- 03
Estimate & agreement
An itemised quote with brands and quantities. No hidden costs. Milestone-based payments.
- 04
Execution
Our own civil, carpentry and finishing teams on site. Weekly photo updates on WhatsApp.
- 05
Handover & warranty
Snag check, deep clean and keys. Backed by our workmanship warranty.
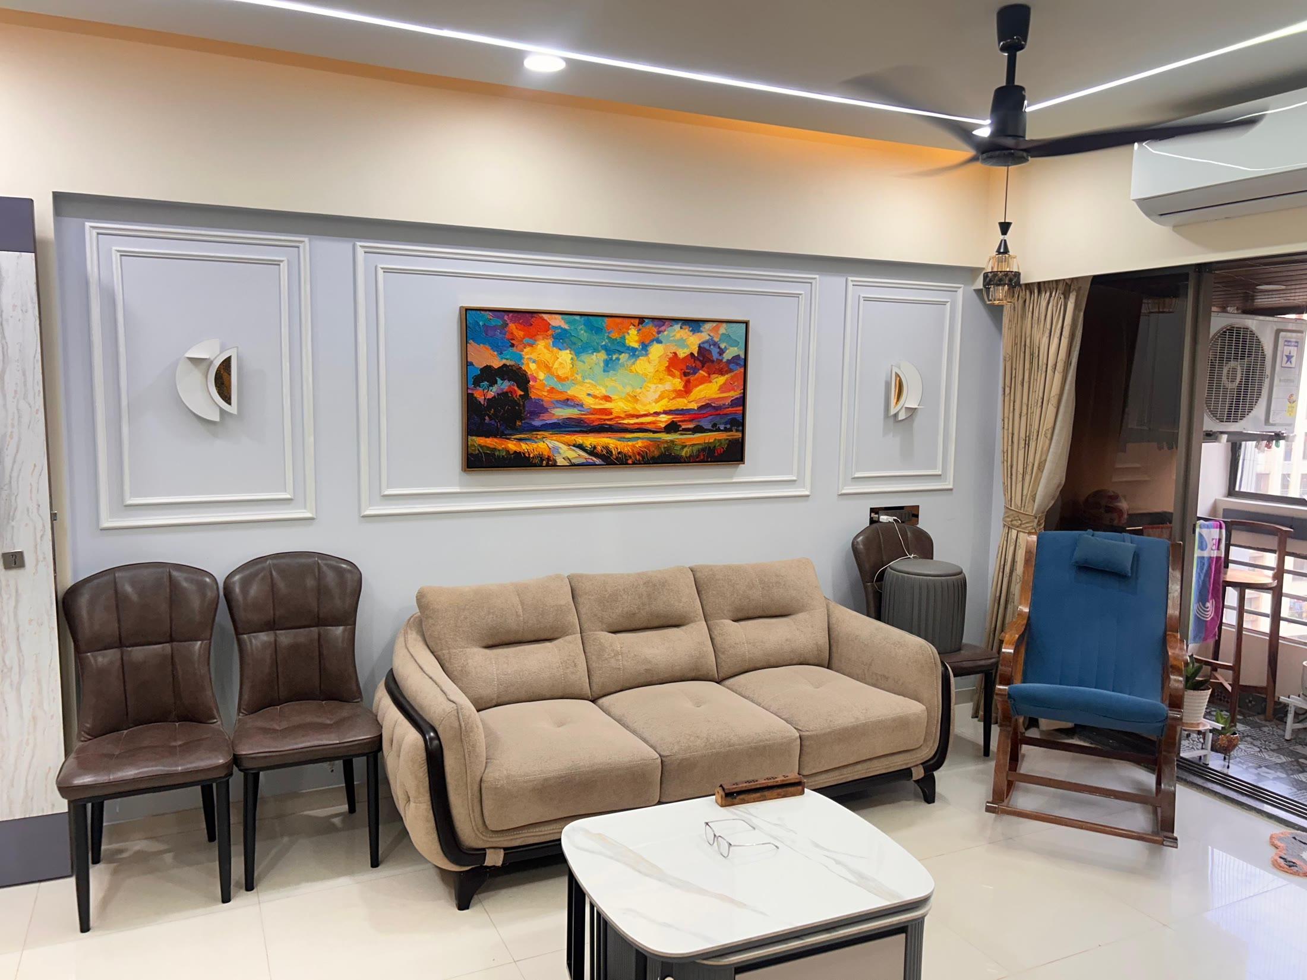
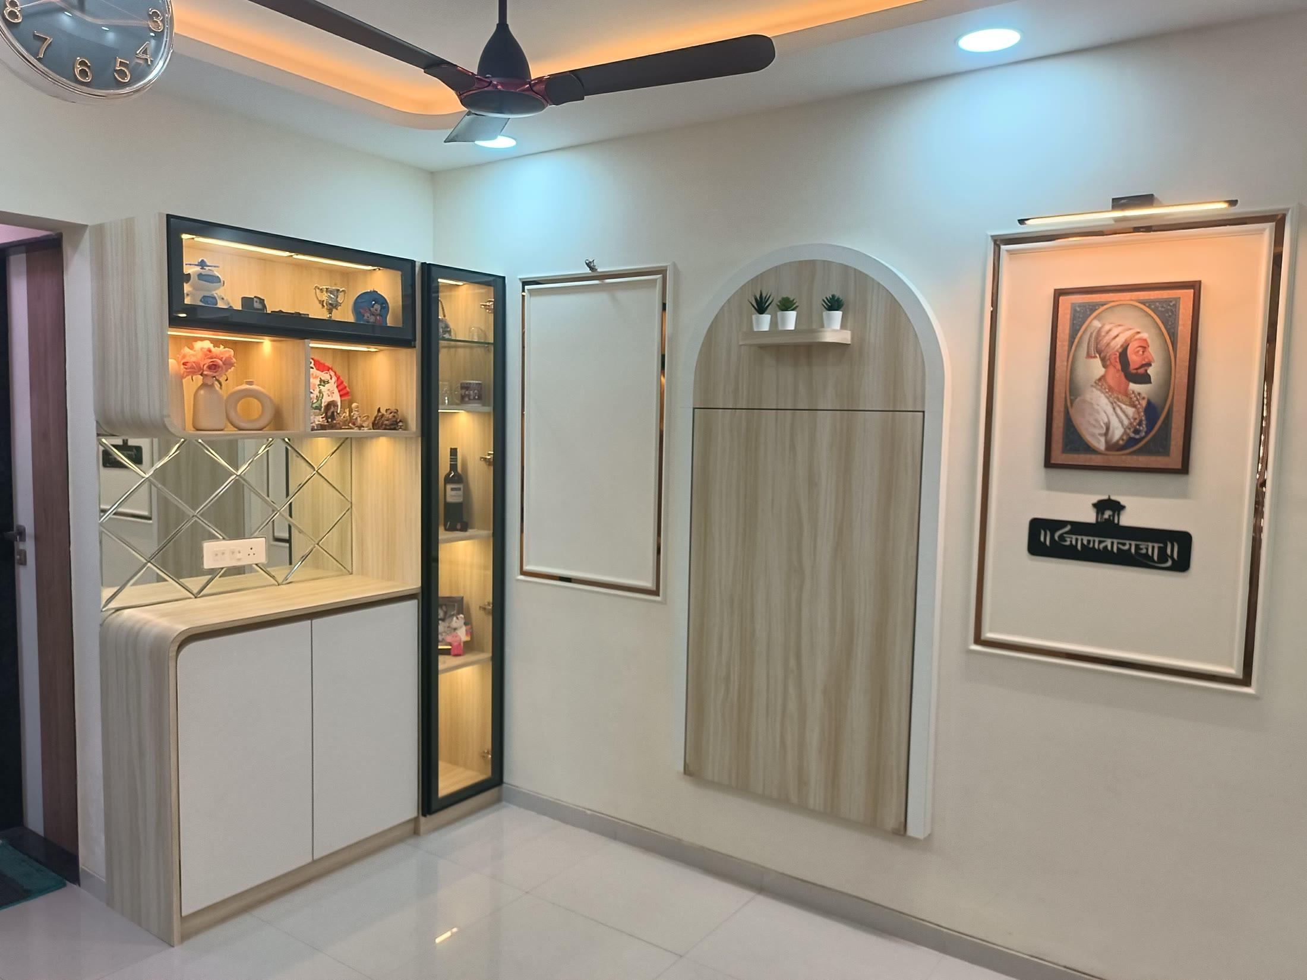
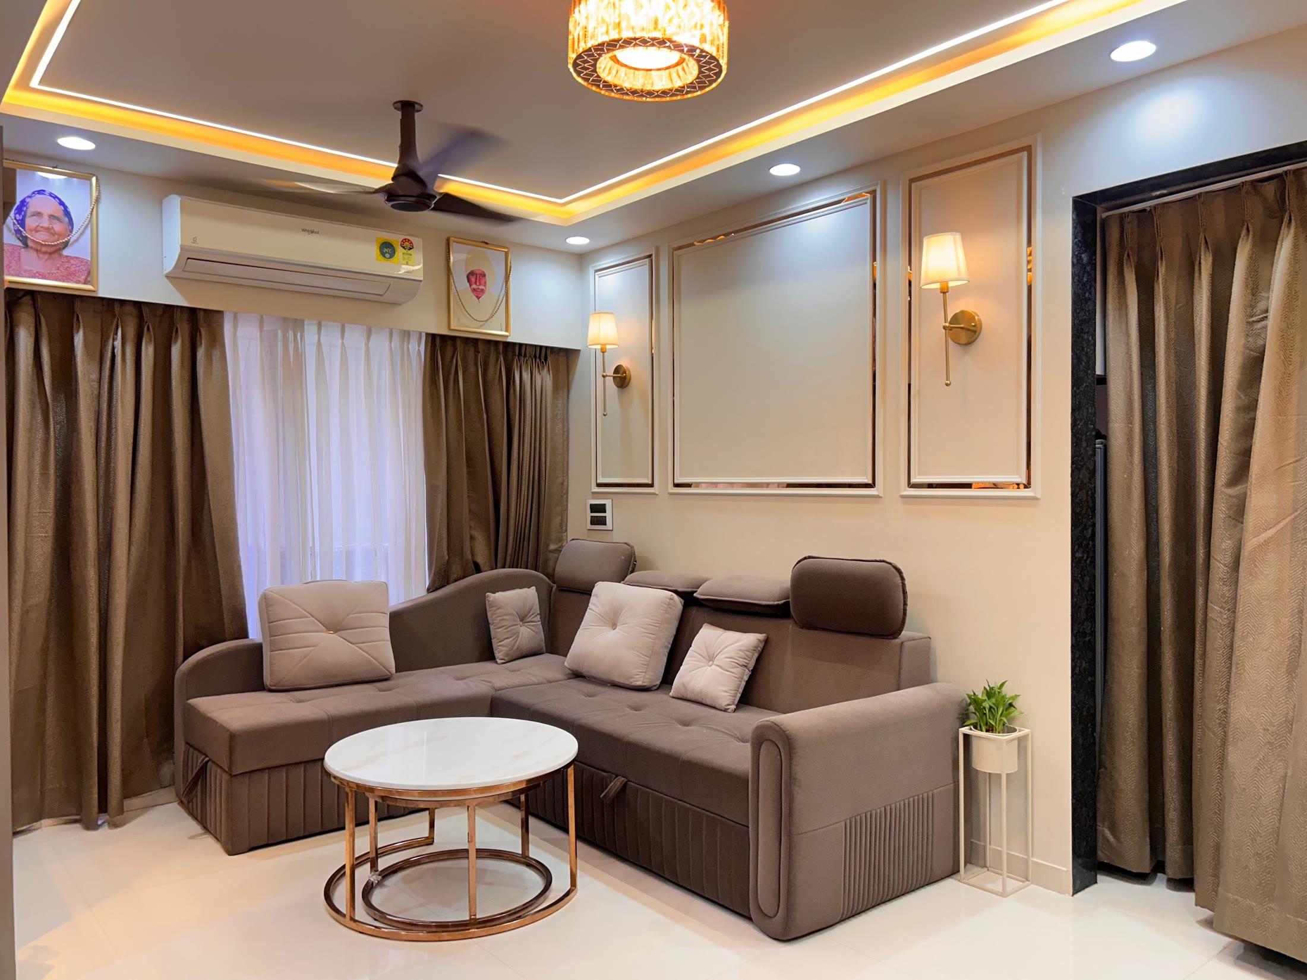
From the portfolio.
Do you charge for design if you also execute the project?
Design is quoted as part of the design + build package. If you want design only, we quote a separate design fee based on carpet area and the number of rooms.
How many revisions do I get?
As many as it takes to get the layout right; we plan for two rounds on the 3D views and lock materials after that so pricing stays accurate.
Can you work with my existing furniture?
Yes. Tell us what stays and we plan around it — the survey on the first visit records everything you want to keep.