
Vastu-based planning that still looks like a modern home.
Vastu is about placement and orientation: where the entrance opens, where you cook, sleep and work. We treat it as a planning input from day one, so the layout respects the directions your family cares about and the finished home still looks contemporary.
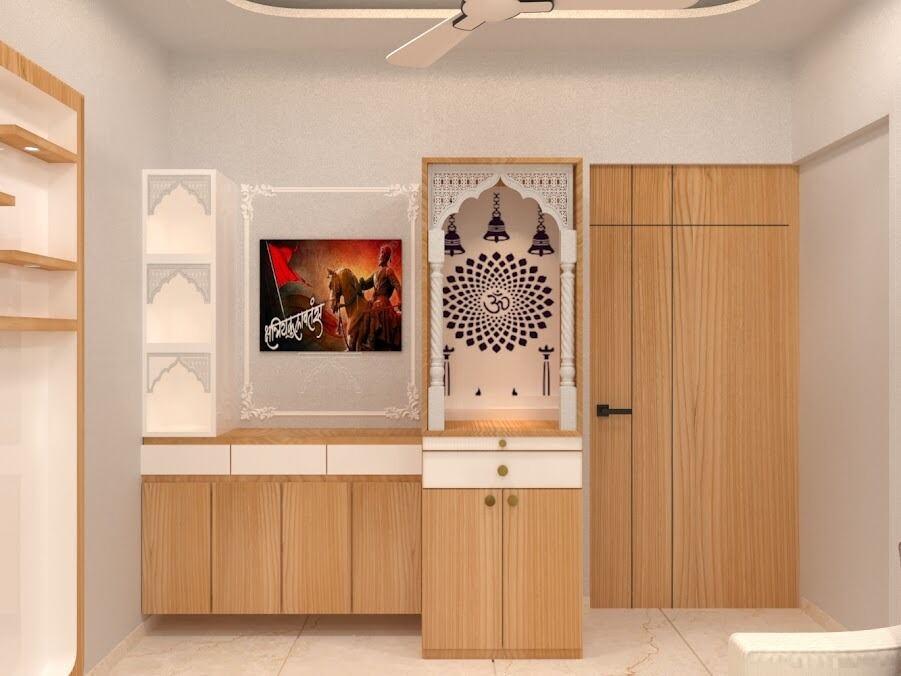
Everything in scope.
A good fit if…
- Families who want a Vastu-compliant home without a temple-like look
- New possession flats where the layout can still change
- Offices, shops and clinics
Deliverables.
- 01Vastu-annotated floor plan
- 02Room placement recommendations
- 03Design that integrates the recommendations
How vastu-based planning runs with ARK.
- 01
Consult
A call first, then a site visit by appointment. We listen to how you live or work, your budget and your timeline.
- 02
Design & 3D
Layouts, mood boards and 3D renders. Vastu checks if you want them. Revise until you love it.
- 03
Estimate & agreement
An itemised quote with brands and quantities. No hidden costs. Milestone-based payments.
- 04
Execution
Our own civil, carpentry and finishing teams on site. Weekly photo updates on WhatsApp.
- 05
Handover & warranty
Snag check, deep clean and keys. Backed by our workmanship warranty.
From the portfolio.
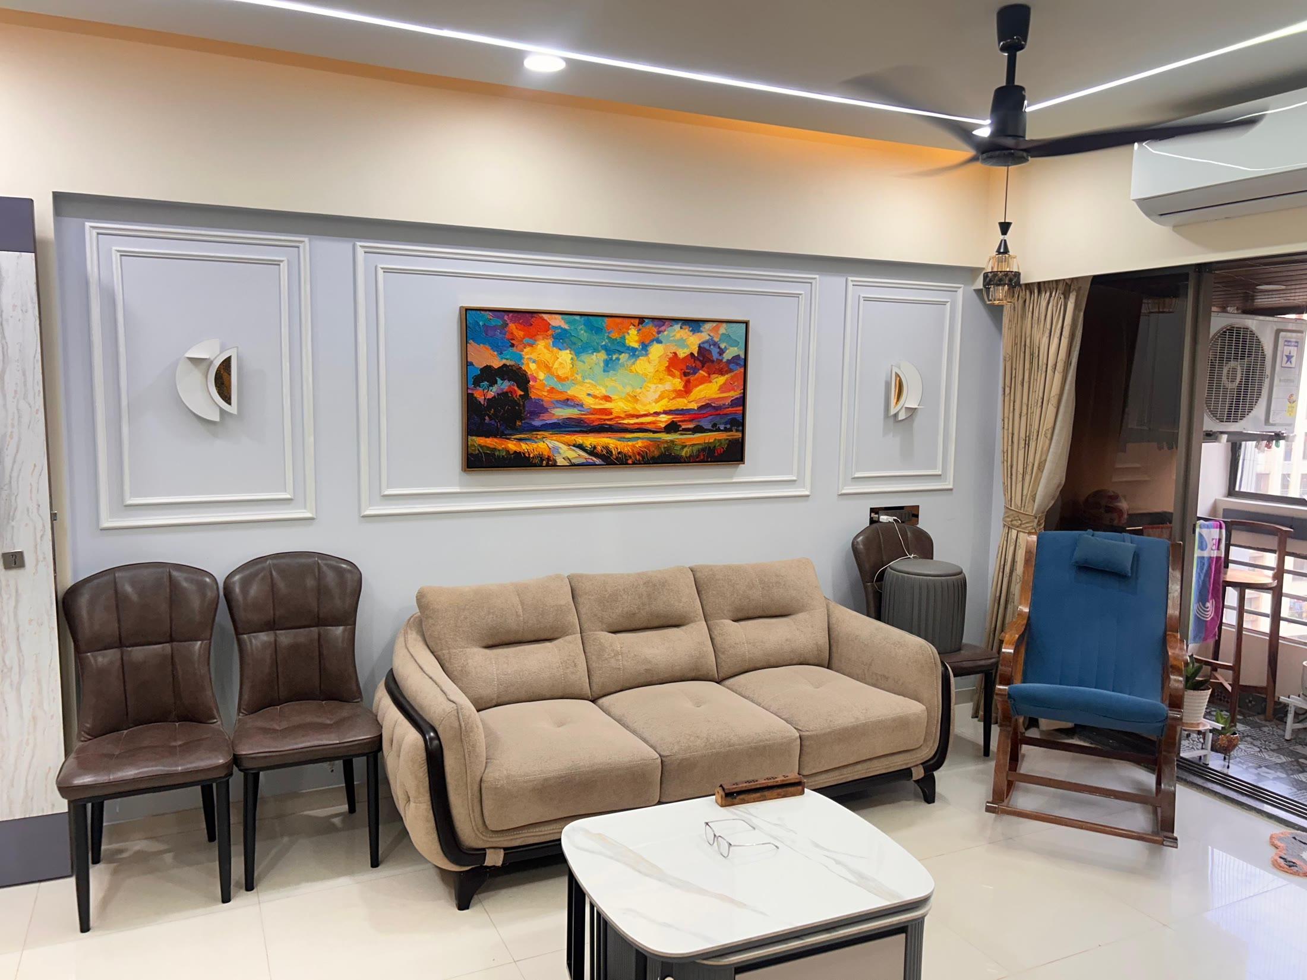
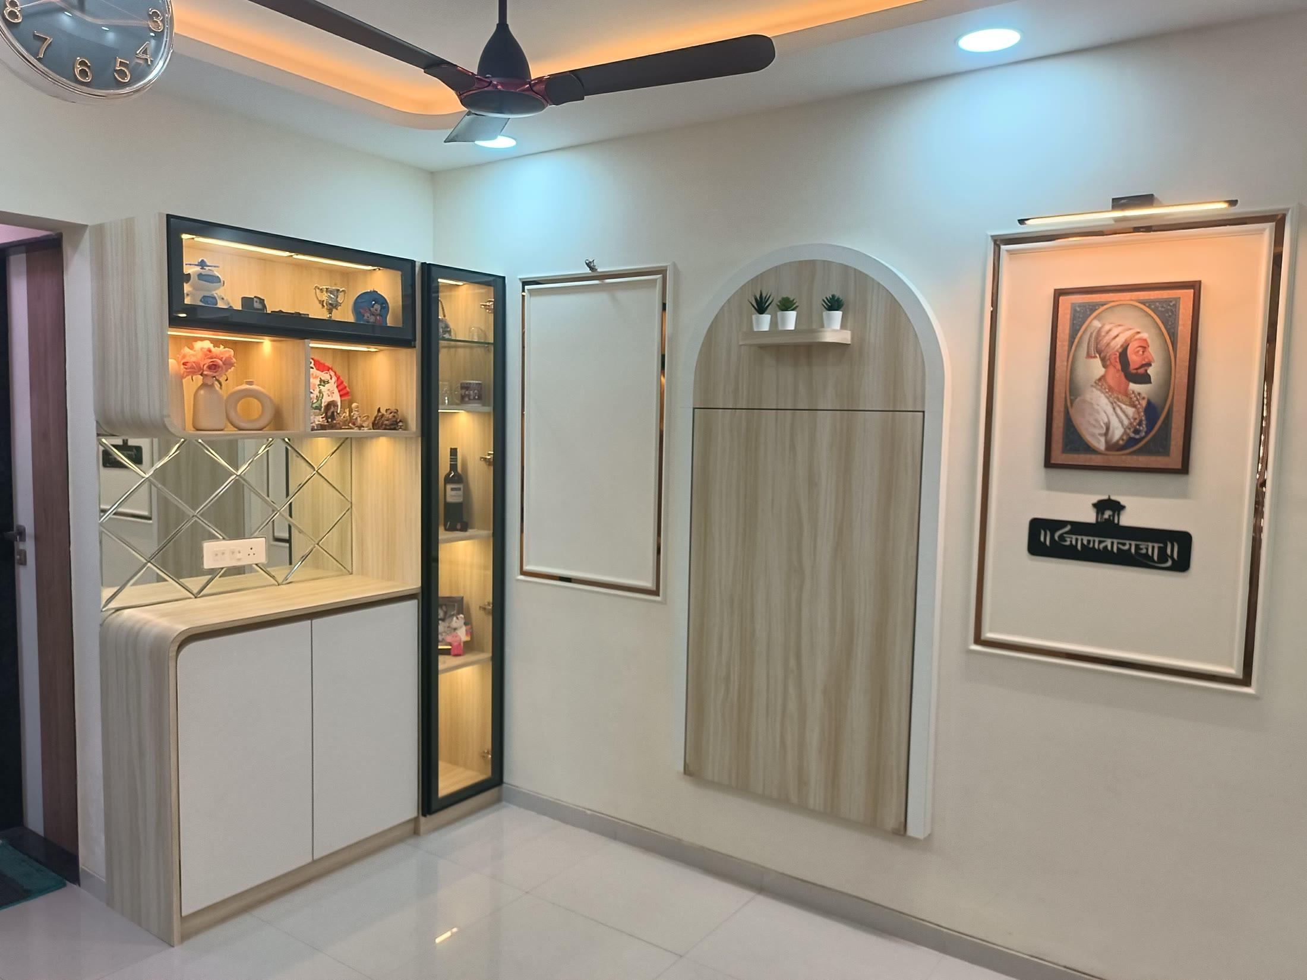
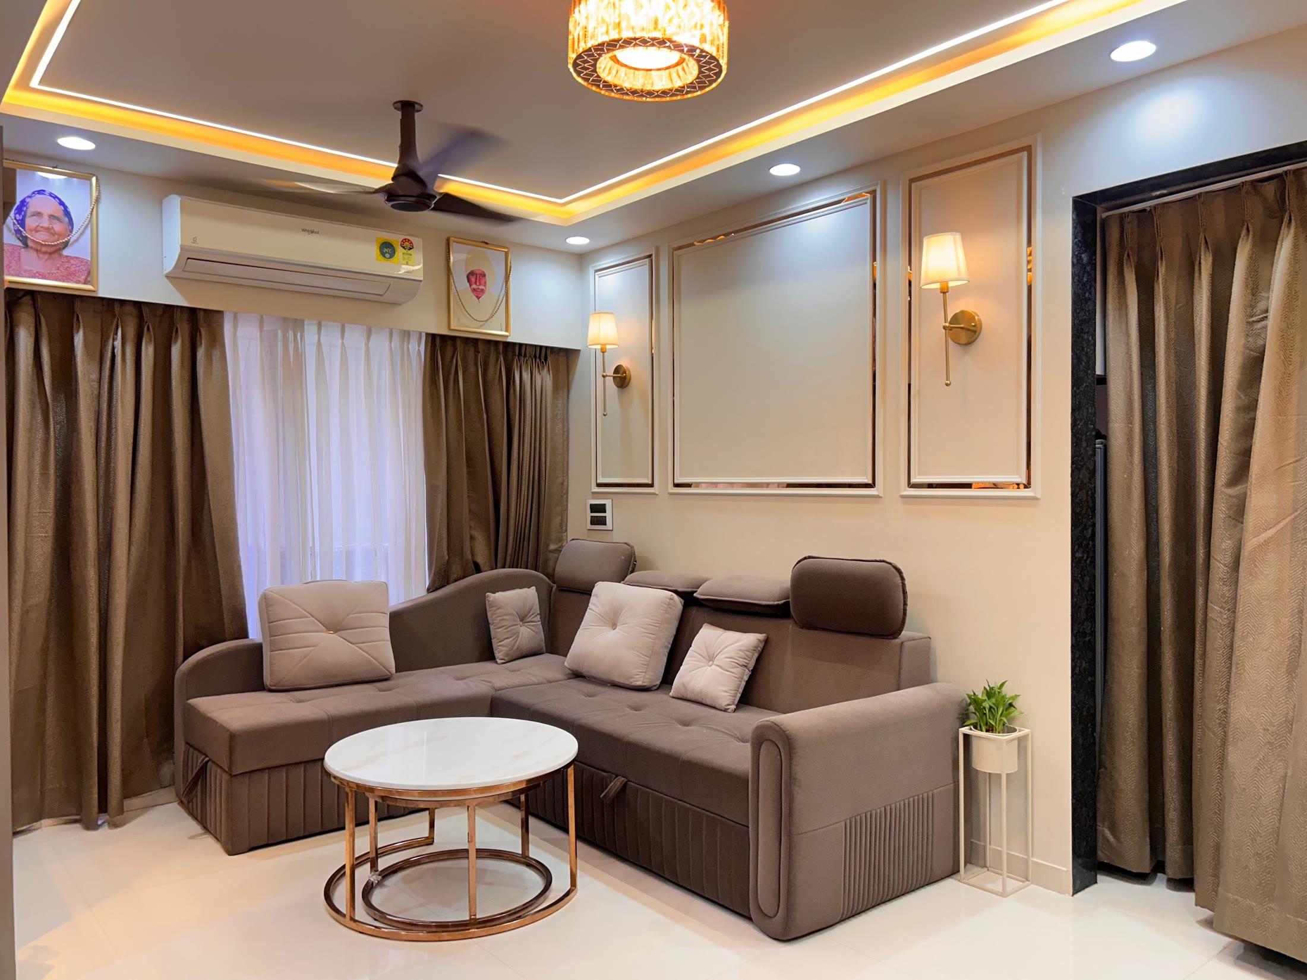
Will Vastu compromise the design?
No. Most Vastu inputs are about placement, not style. We resolve them in the layout stage and the material palette stays yours.
My flat has a fixed kitchen position. What then?
We work with remedies: colours, orientation of the cooking platform, placement of water and fire elements within the kitchen.
Do you offer Vastu consultation alone?
Yes — a directional survey with a marked-up plan, whether or not we do the interiors.