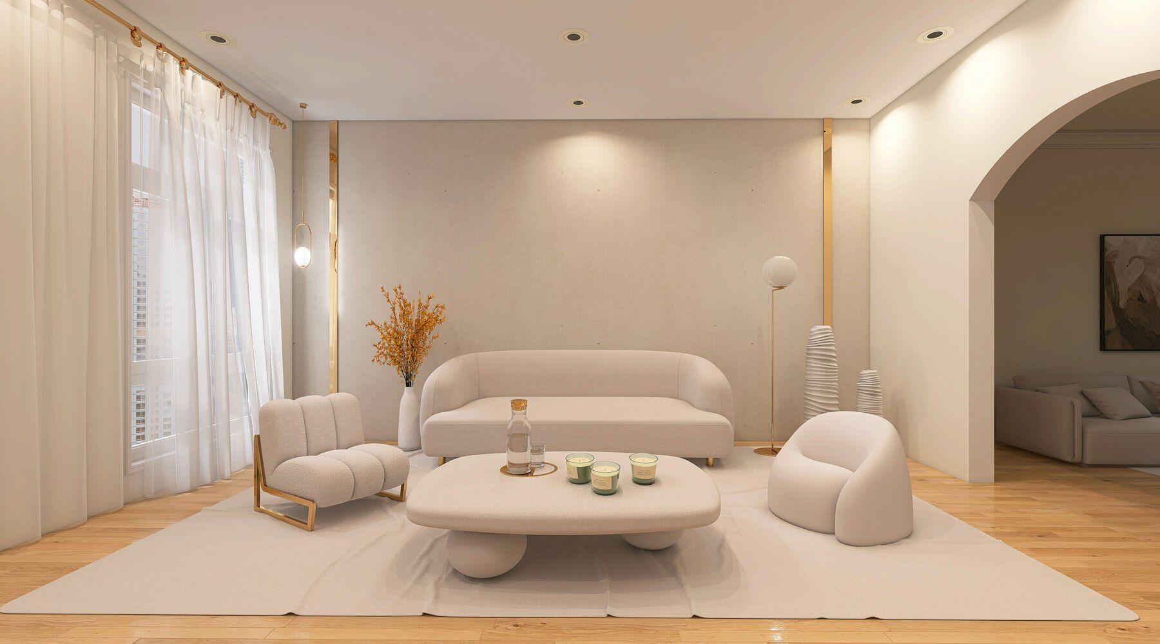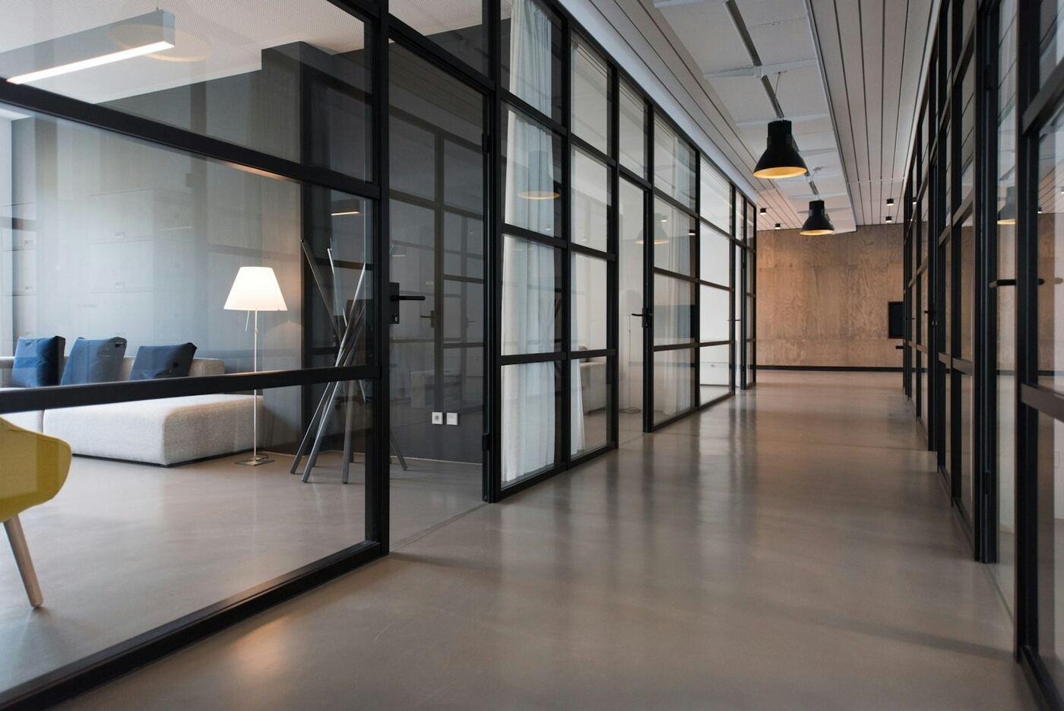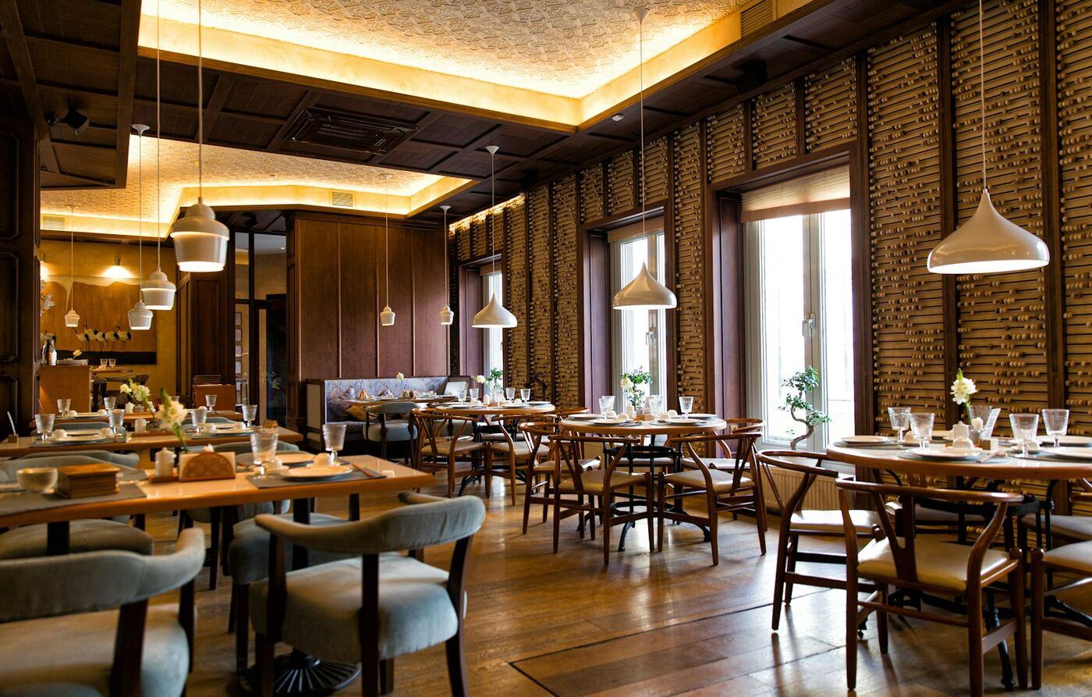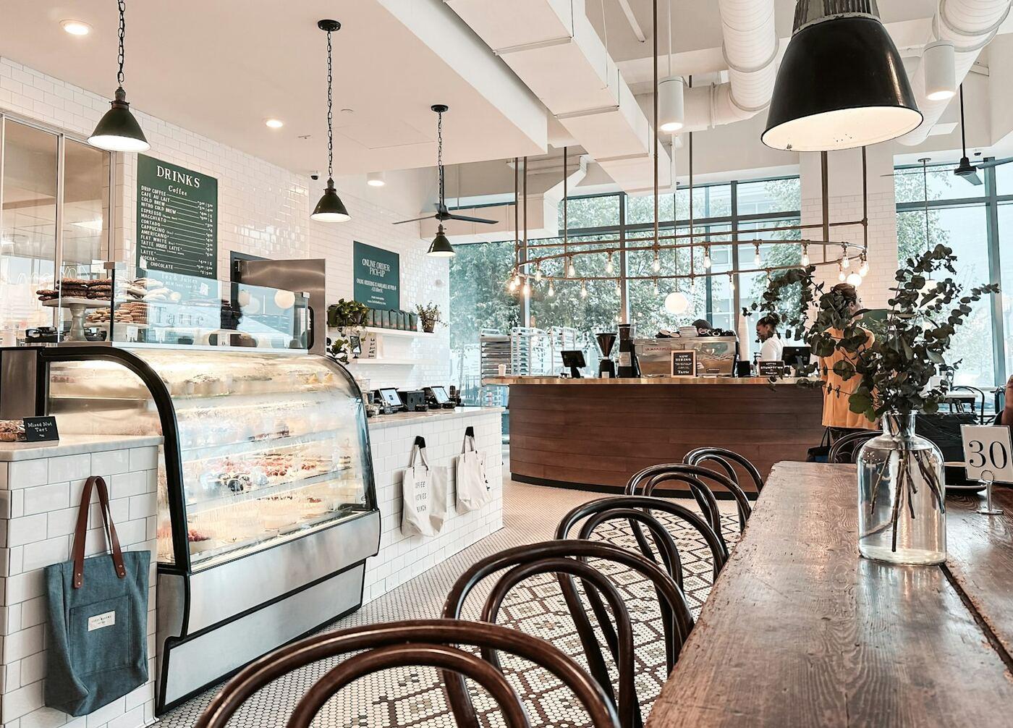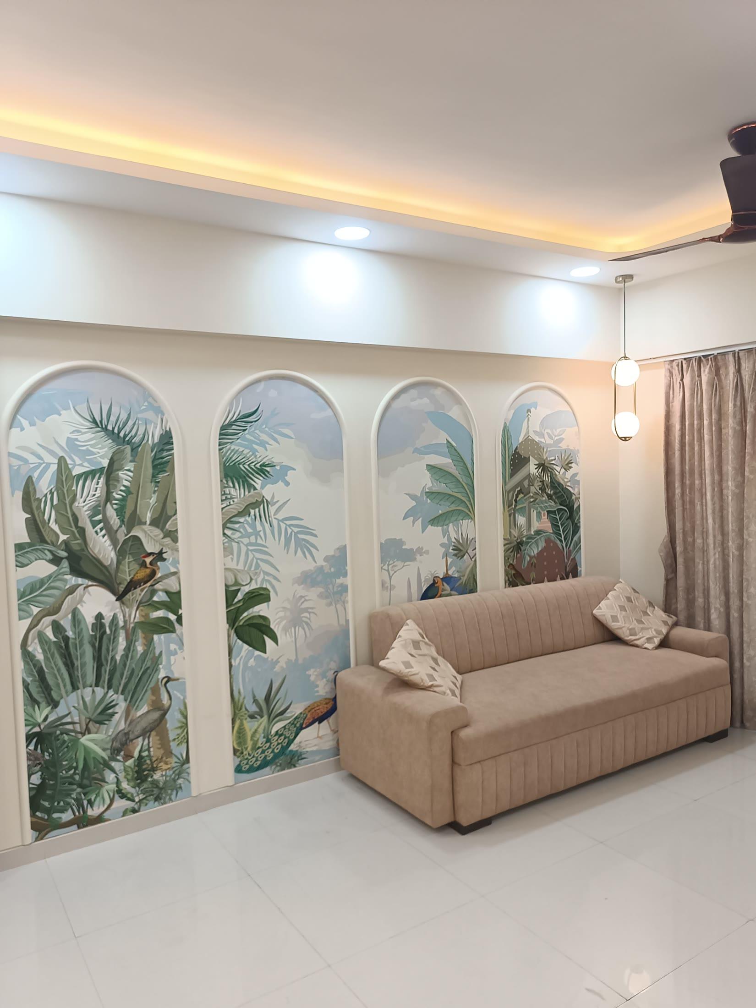
Turnkey interiors in Mumbai — one team from design to handover.
Hand us an empty flat, office or restaurant and get back a finished space. ARK plans the layout, presents every room in 3D, fixes an itemised price and then runs every trade — civil, electrical, plumbing, false ceilings, carpentry, painting and furnishing — with our own teams, through to the snag list and handover. One contract, one point of contact, one team accountable for the result.
Everything between the empty shell and the keys.
One contract, one itemised price
Brands, quantities and rates on paper before work starts. Changes are priced before they happen, so the number you sign is the number you pay.
Design and 3D first
Layouts, material boards and 3D renders of every major room, revised until you approve — Vastu placement on request.
Our own site teams
Civil, electrical, plumbing, carpentry, painting and furnishing crews work for ARK, so quality and timelines are ours to answer for.
One point of contact
Your designer runs the site and sends weekly photo updates on WhatsApp. You never coordinate contractors or chase vendors.
Materials sourced and tracked
Laminates, hardware, lighting, sanitaryware, appliances and loose furniture are ordered, checked and installed by us.
Society paperwork, snags and warranty
We prepare what Mumbai housing societies usually ask for, and finish with a snag check, deep clean and handover backed by our workmanship warranty.
Turnkey Projects delivered by ARK.
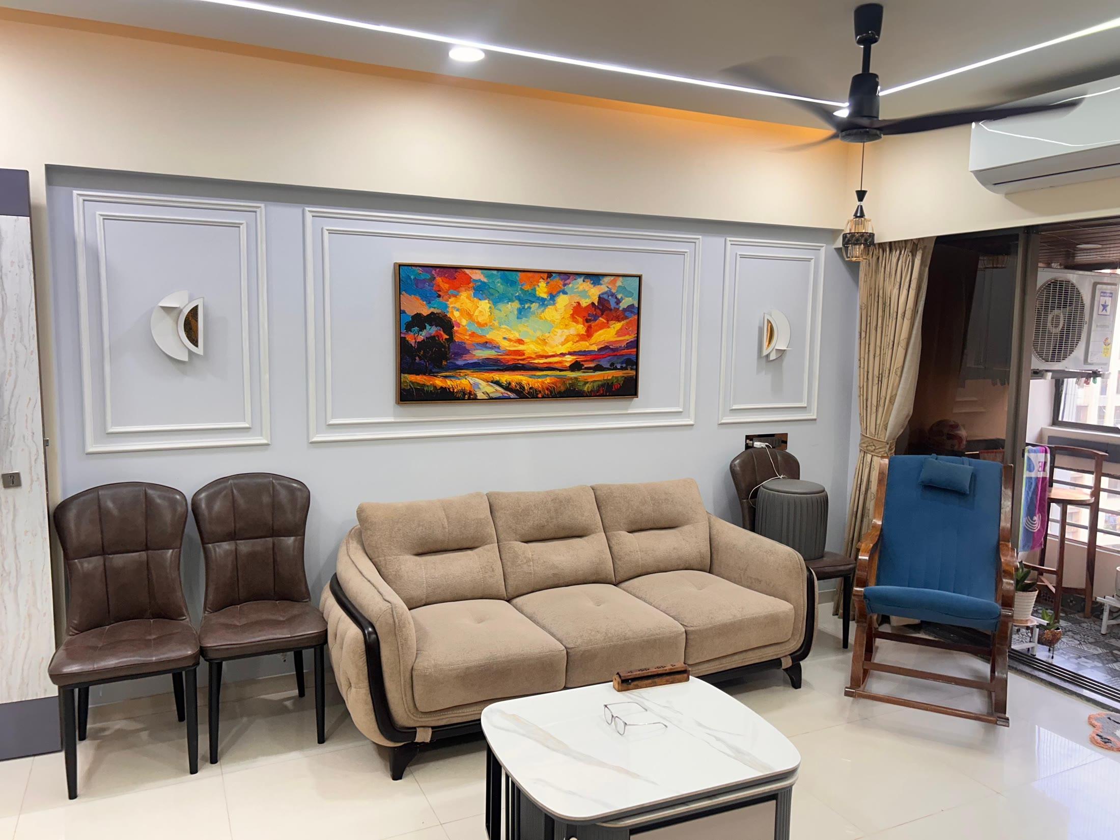
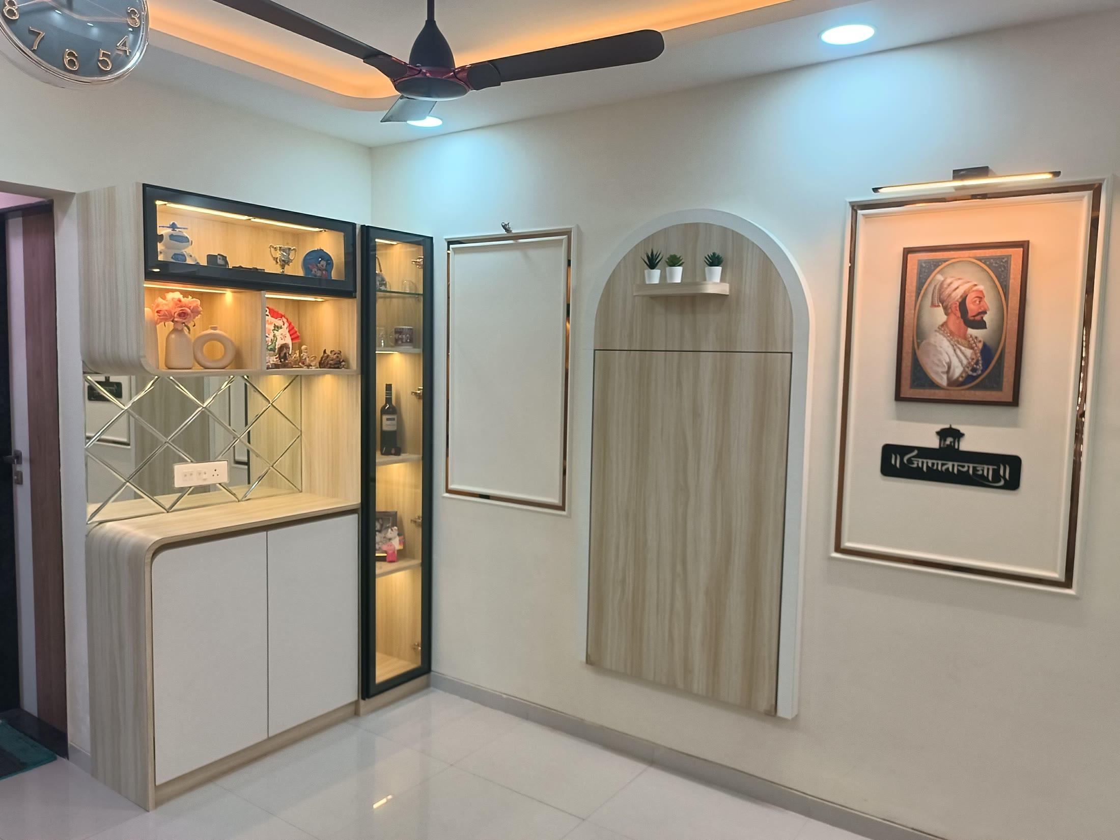
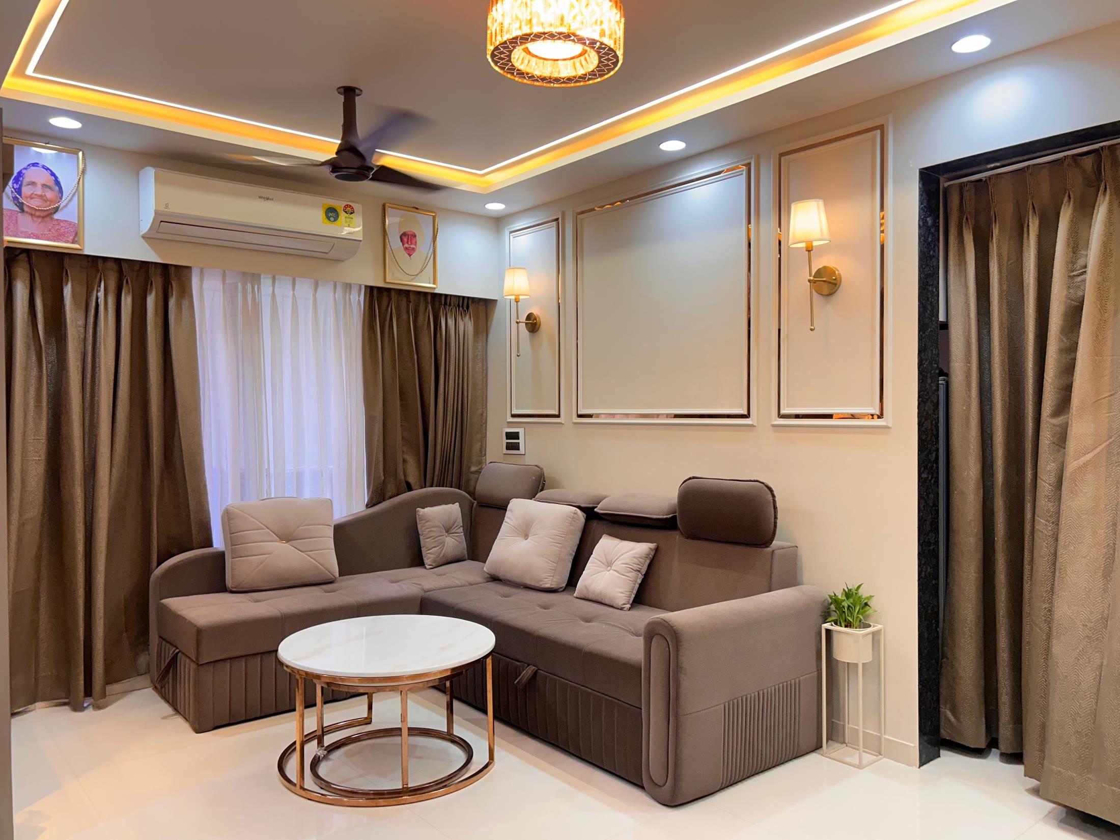
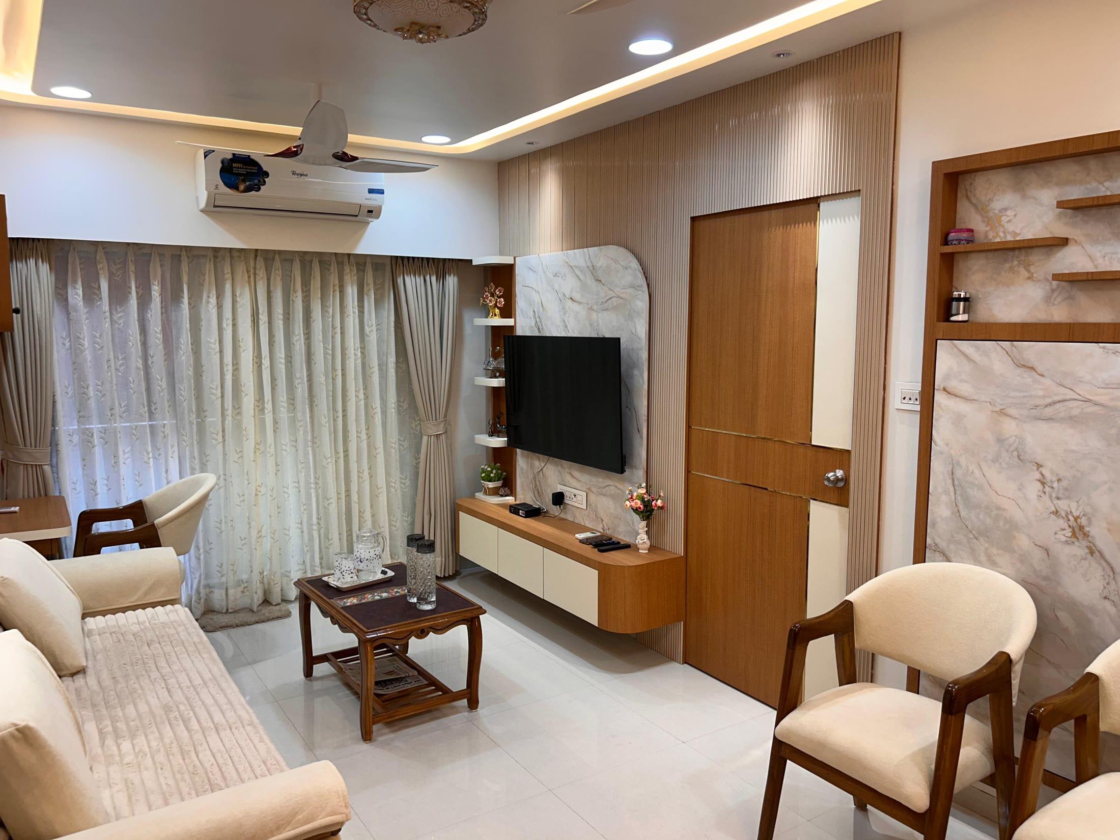
What we can take on.
Interior Design
Space planning, material and colour selection, and working drawings for new homes and workplaces.
Learn more →02Renovation
Civil, plumbing, electrical, ceilings, flooring and painting — a complete refresh without the chaos.
Learn more →03Interior Decoration
Furnishing, soft décor, lighting and styling for spaces that need a new look, not new walls.
Learn more →04Vastu-Based Planning
Direction-aware layouts for entrances, kitchens, bedrooms and workspaces — without compromising the design.
Learn more →053D Visualisation
Photorealistic renders and walkthroughs, so you see and approve your space before we build it.
Learn more →