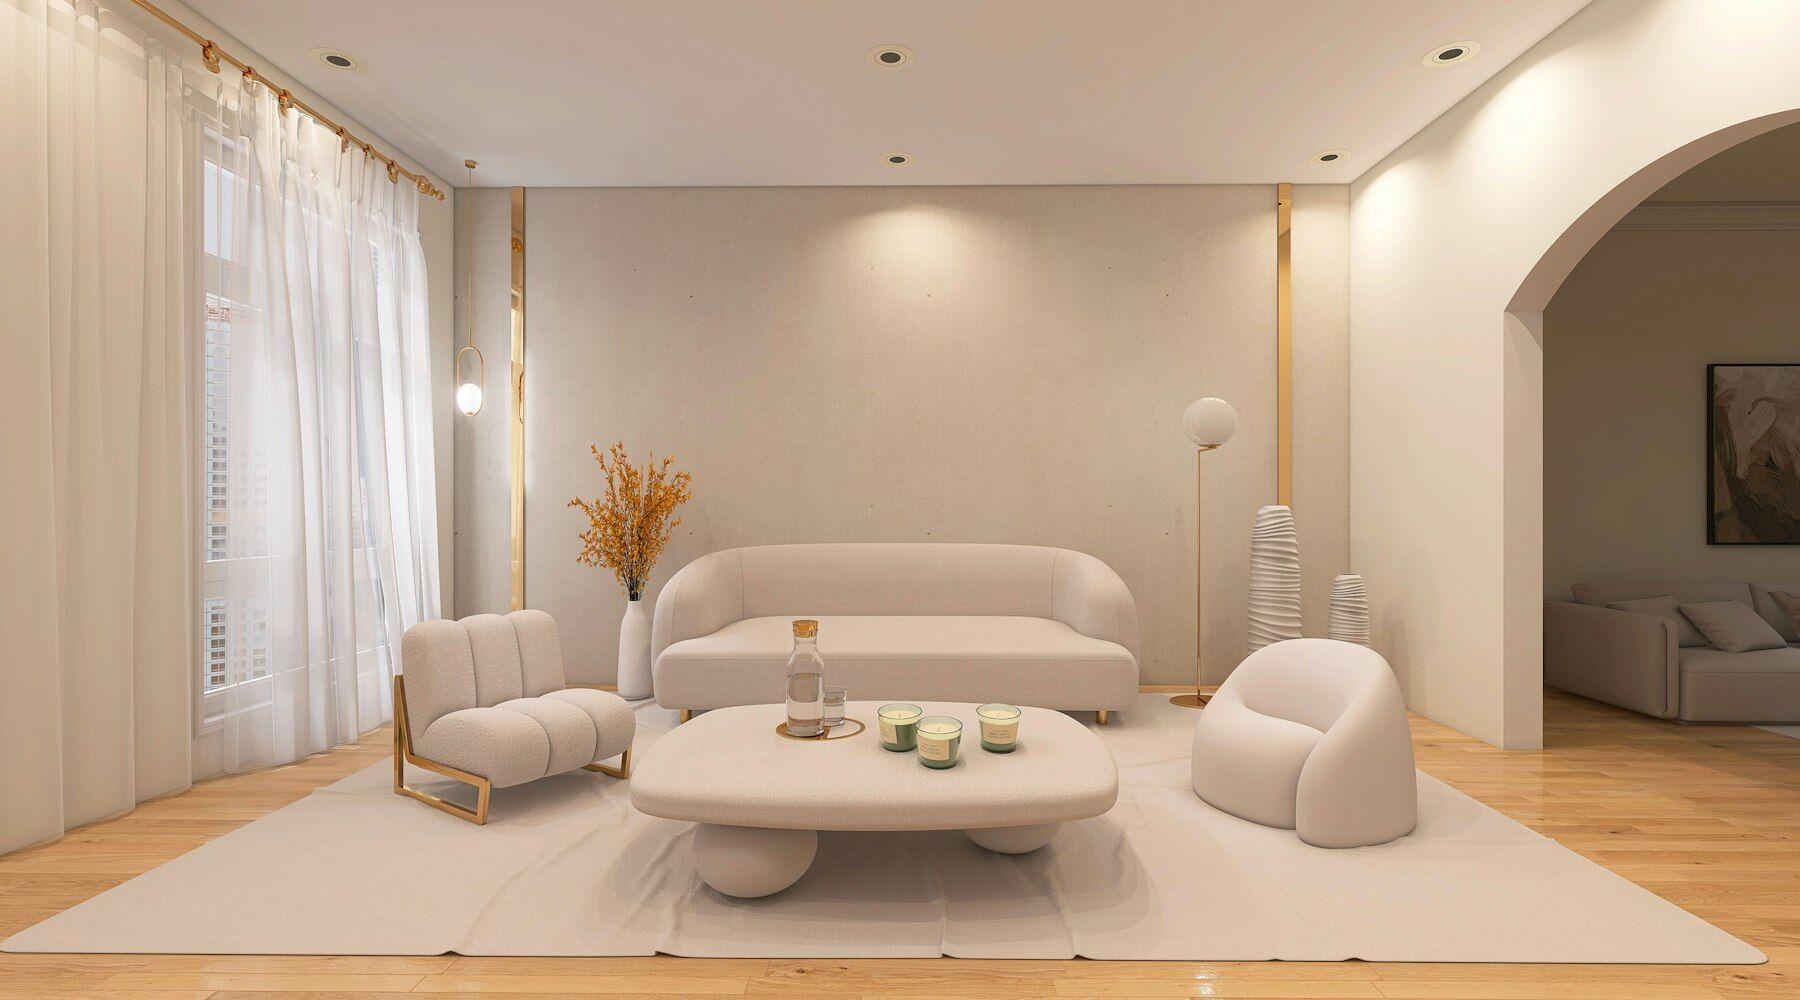
Home interiors that fit the way your family lives.
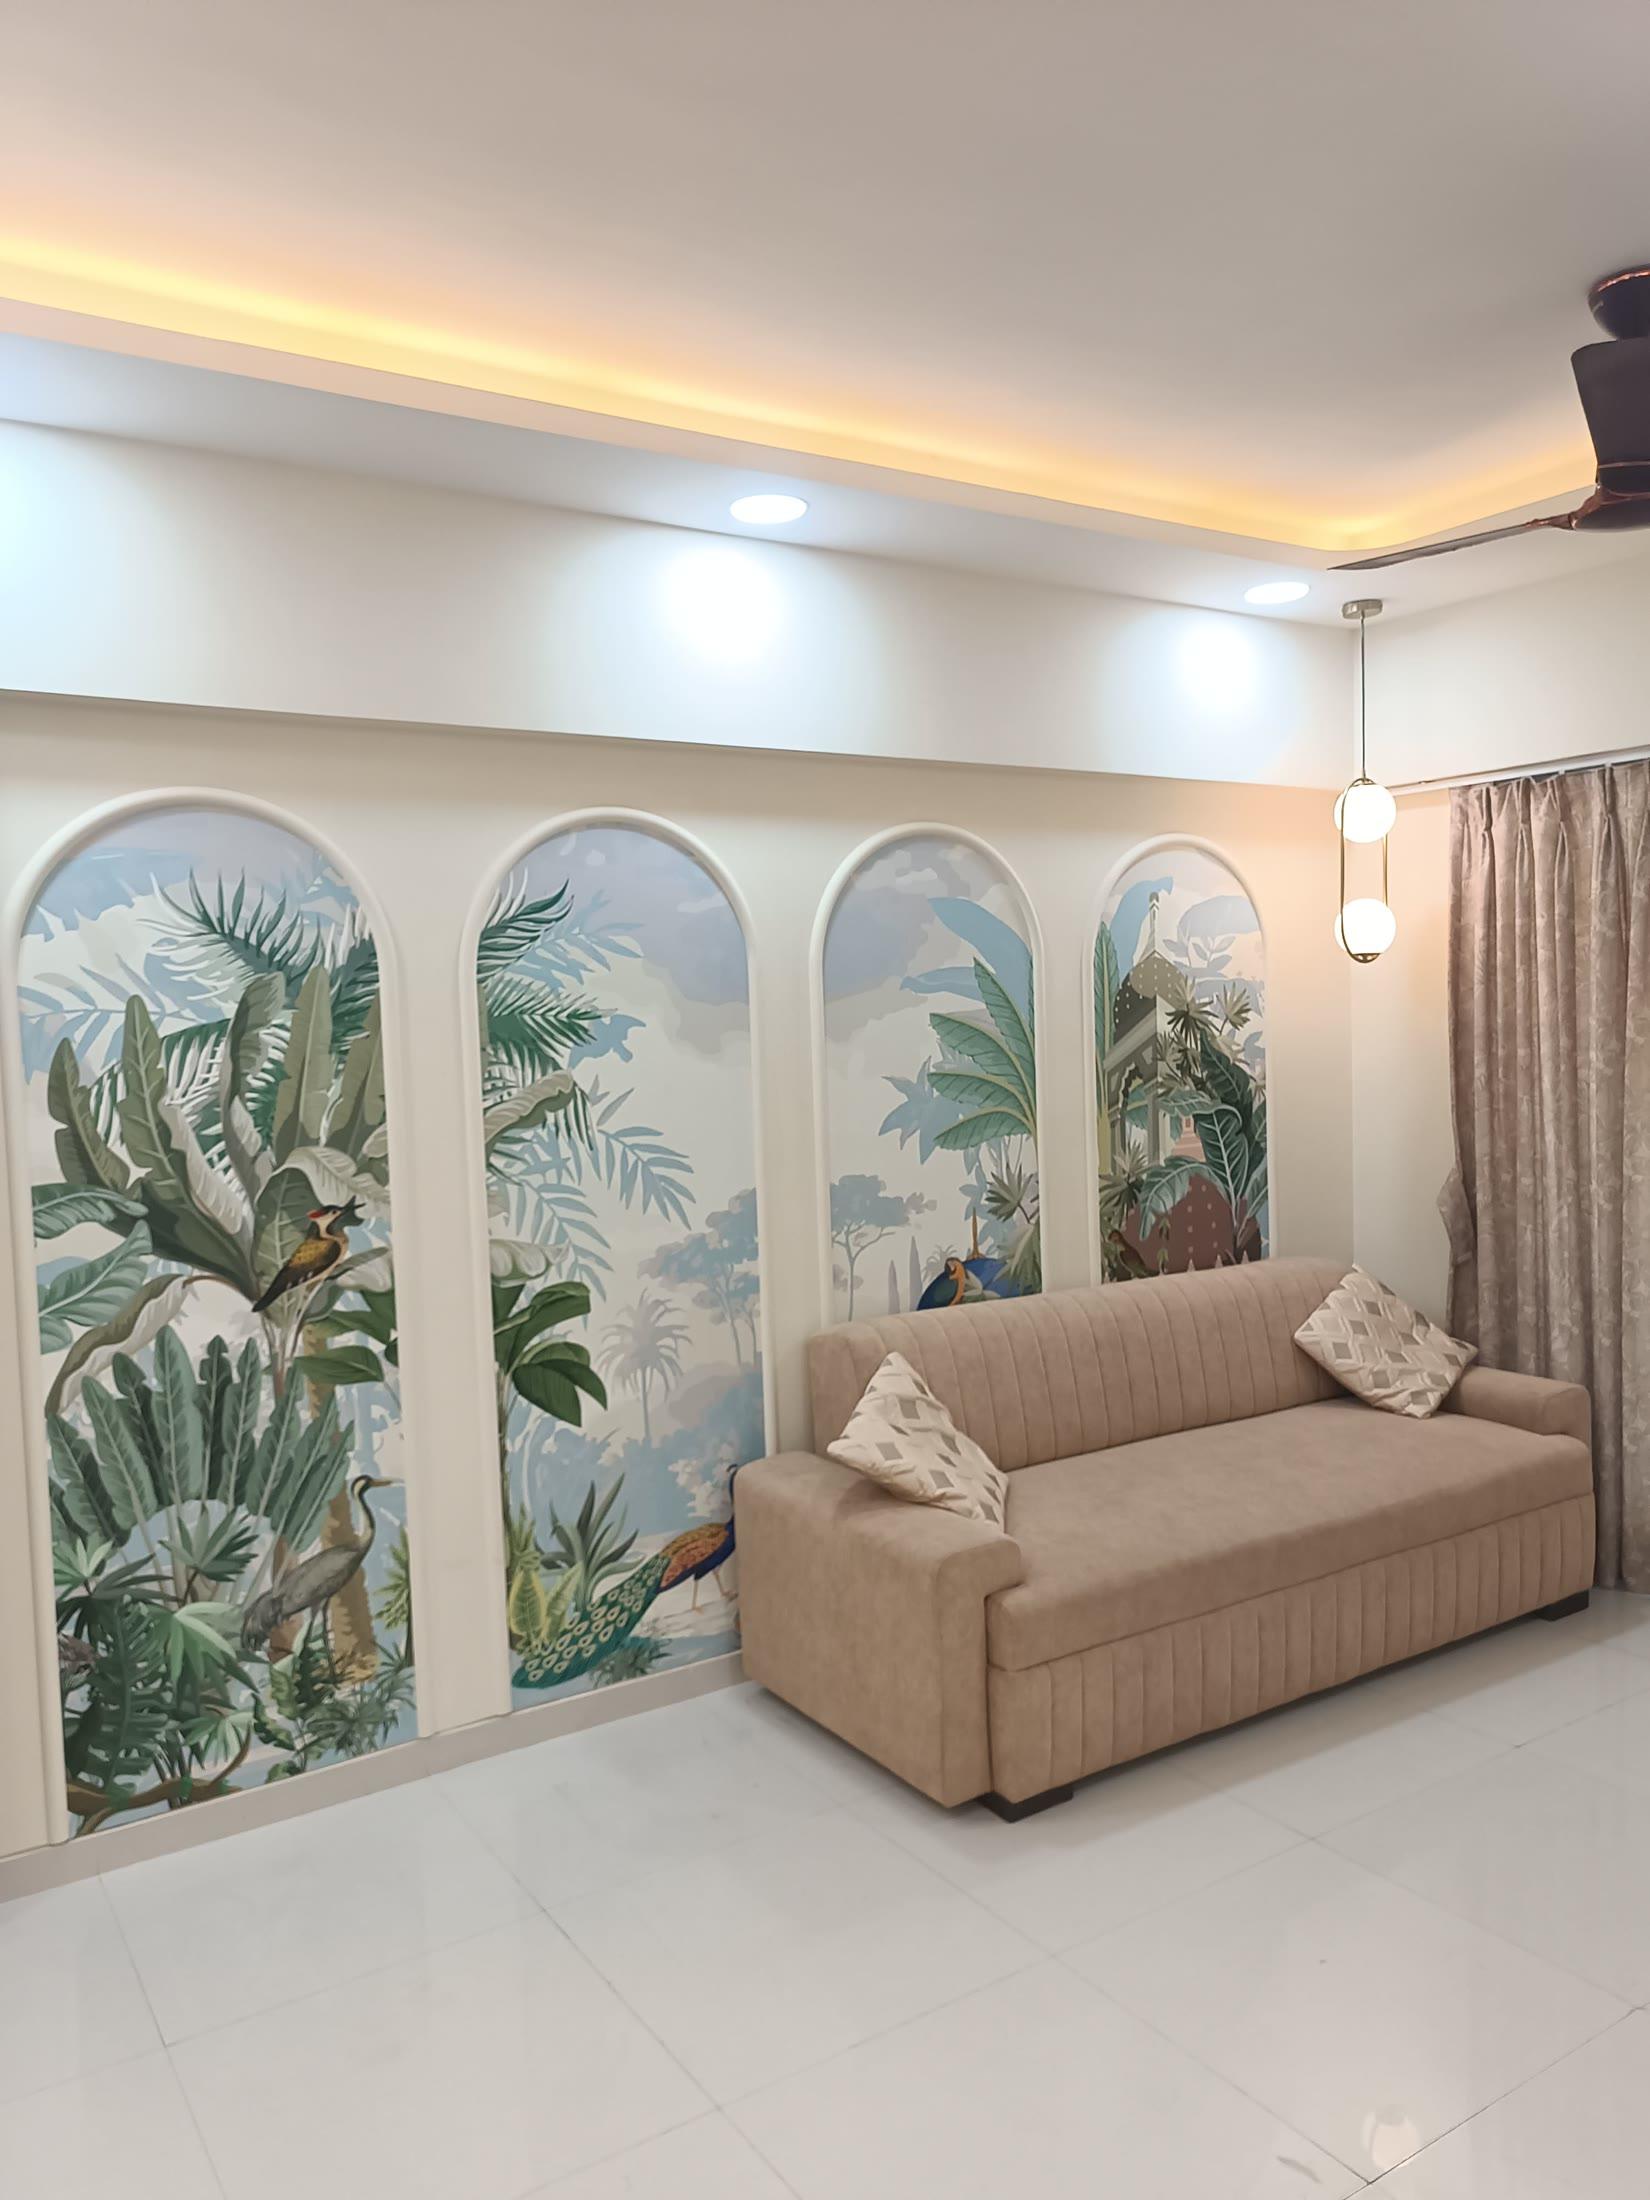
From a compact 1 BHK in Borivali to a family home in Bandra, we plan homes room by room: storage first, then light, then the finishes you will touch every day. Our own carpentry and civil teams mean the design you approve is the home you get.
The things that decide whether a residential space works.
Storage that disappears
Loft, under-bed, wardrobe and kitchen storage planned before the look, so the home stays tidy.
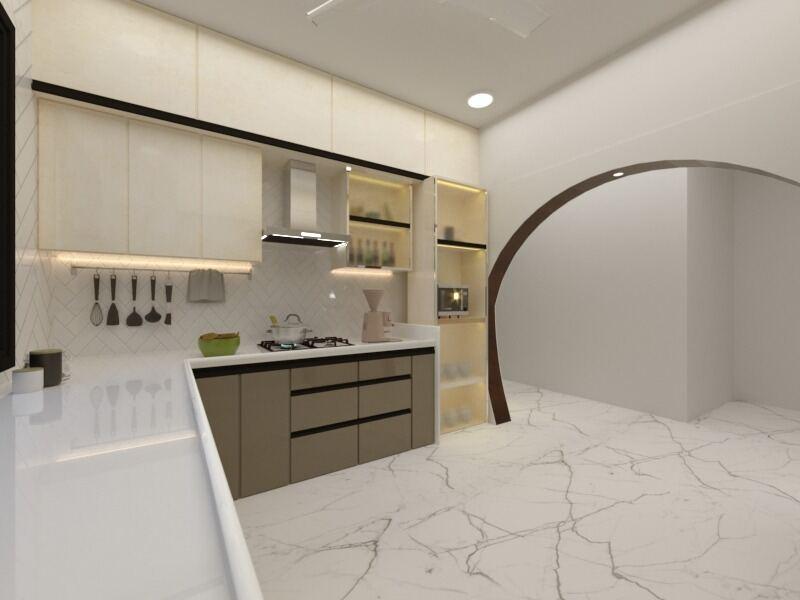
Modular kitchens built for Indian cooking
Heat and moisture-resistant finishes, tall units, corner solutions, chimney and appliance planning.
Pooja and mandir units
Designed as part of the wall, with backlighting and jali work — Vastu placement on request.
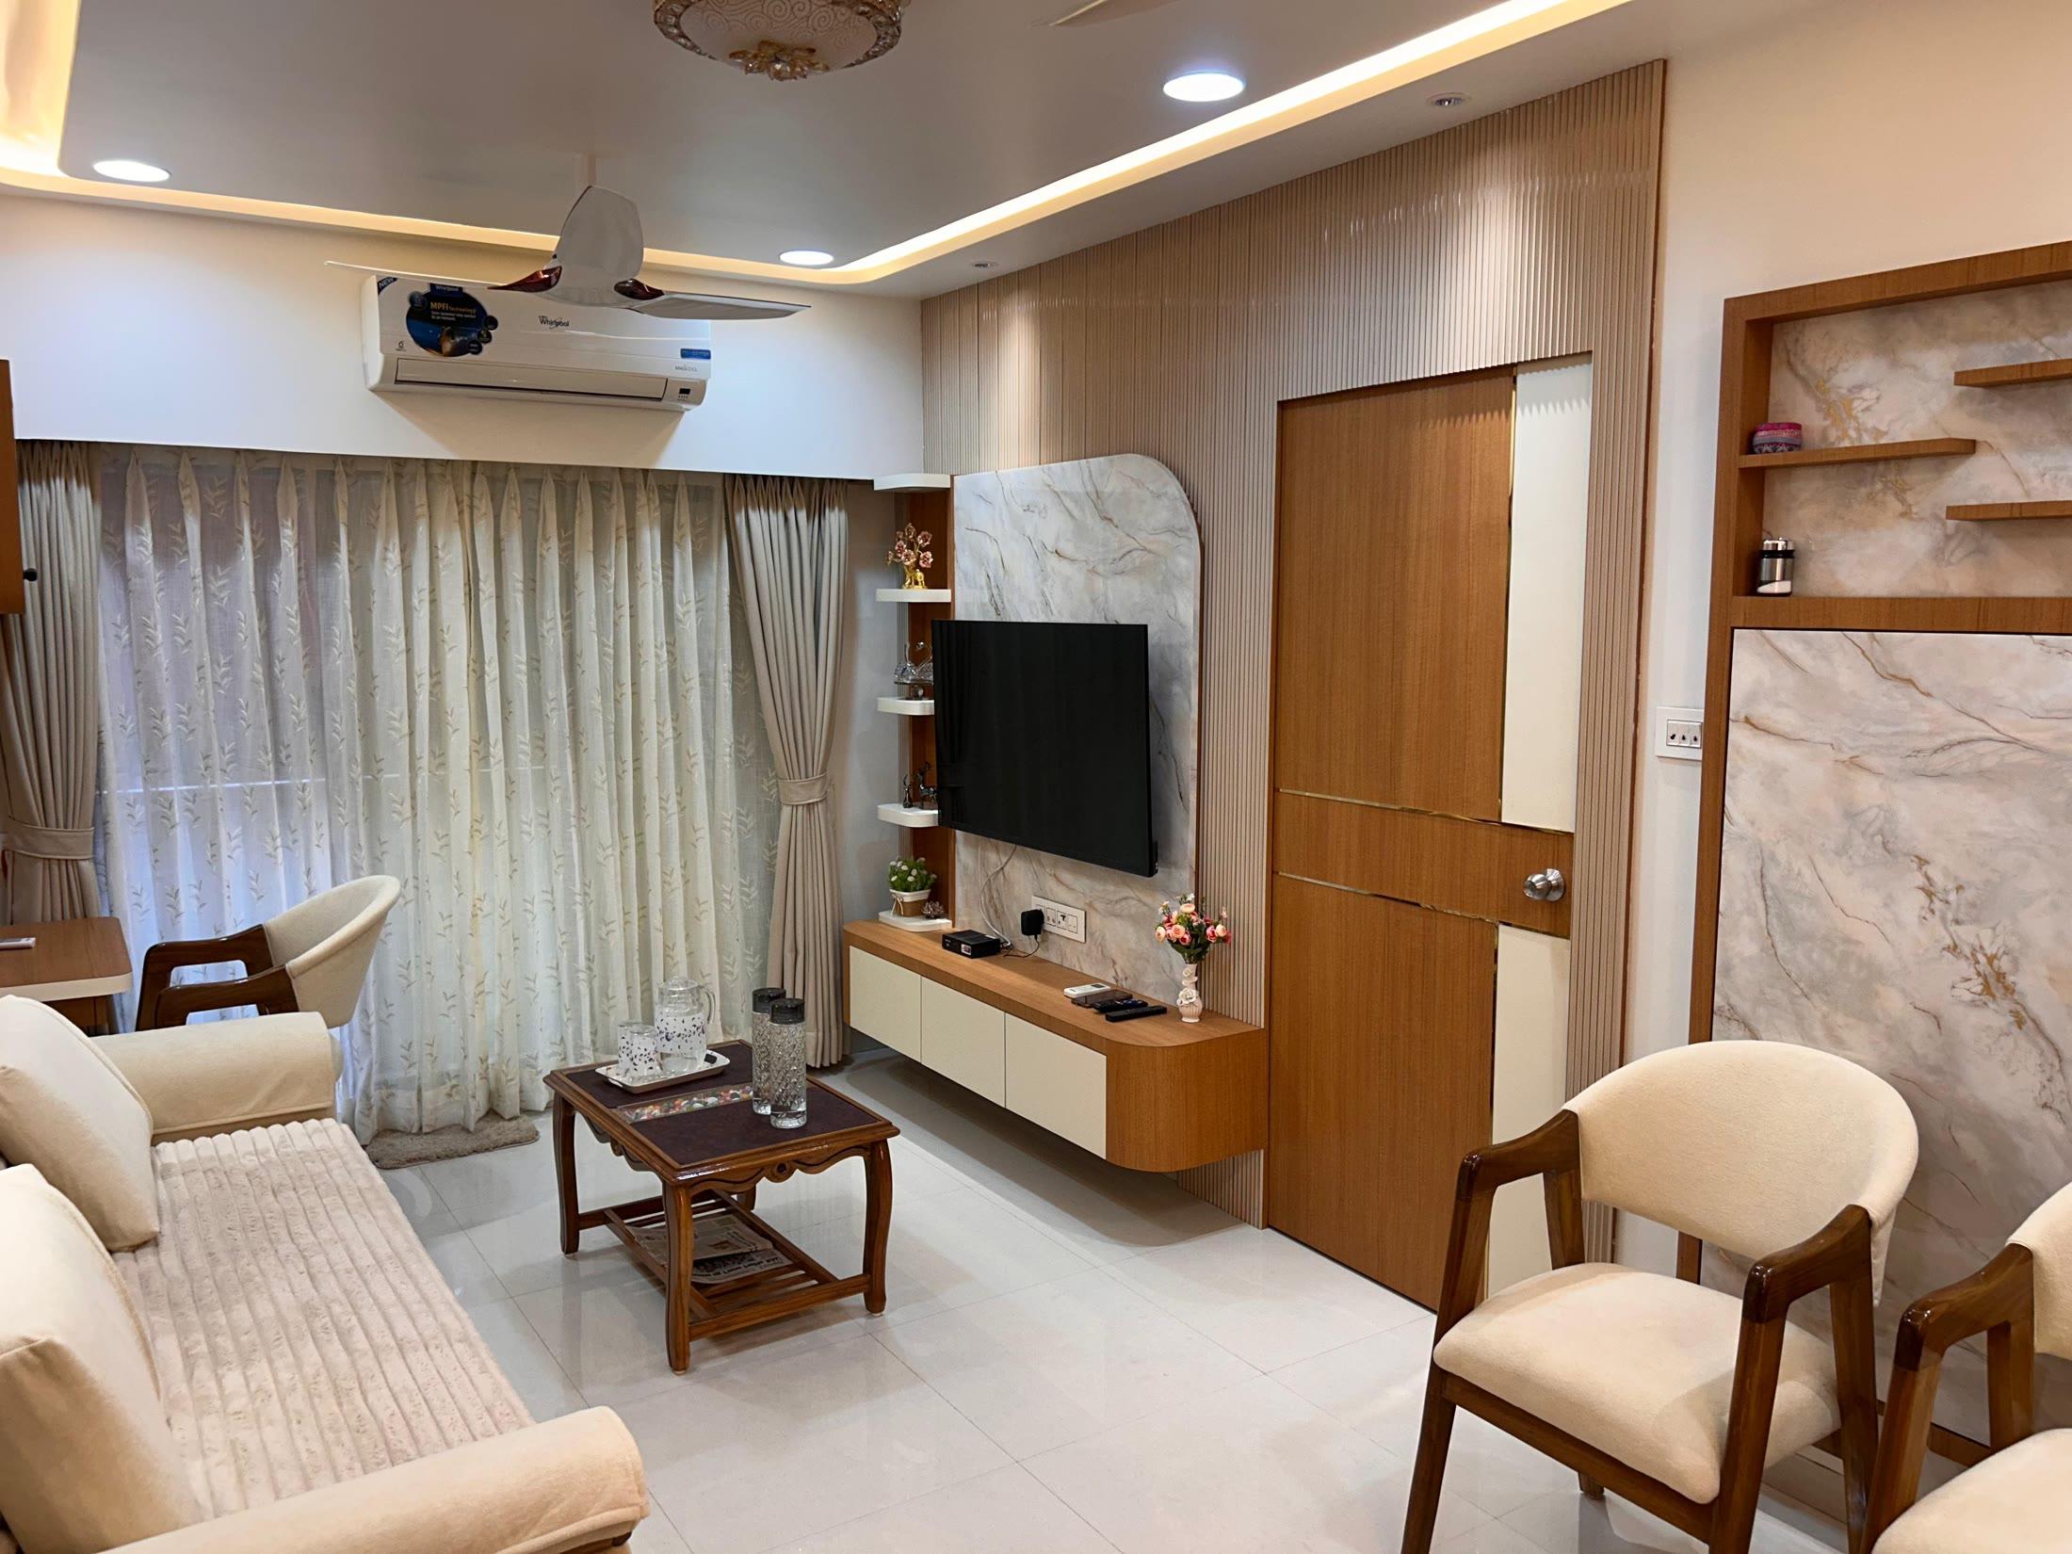
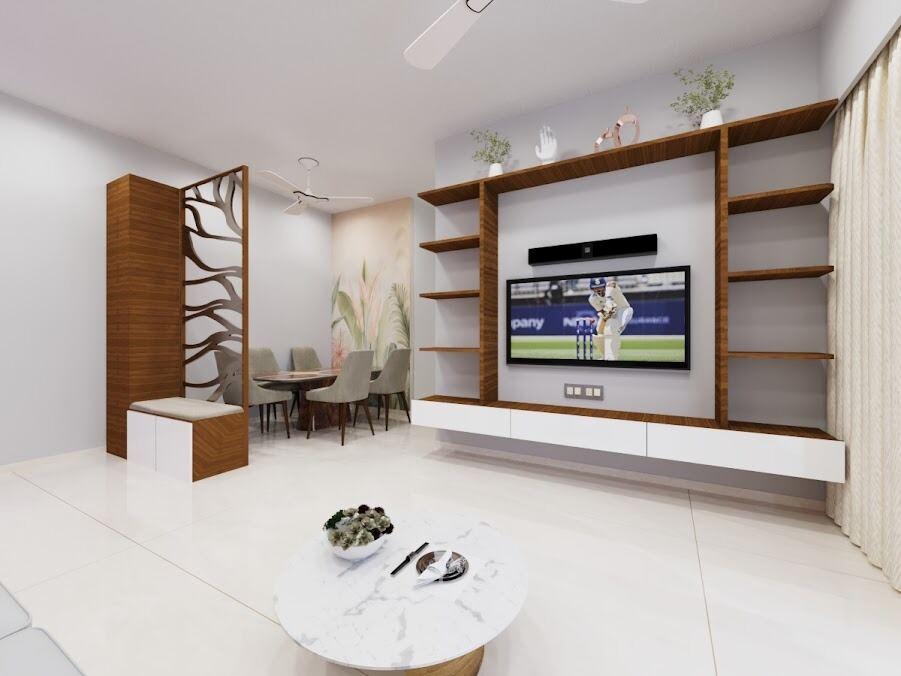
TV units and panelling
Wall-to-wall units with concealed wiring, lighting and display niches.
Bedrooms that hold everything
Wardrobes to the ceiling, dressers, study corners and headboard panelling.
Bathrooms that stay dry
Waterproofing, ledge walls, niche storage and anti-skid tiles.
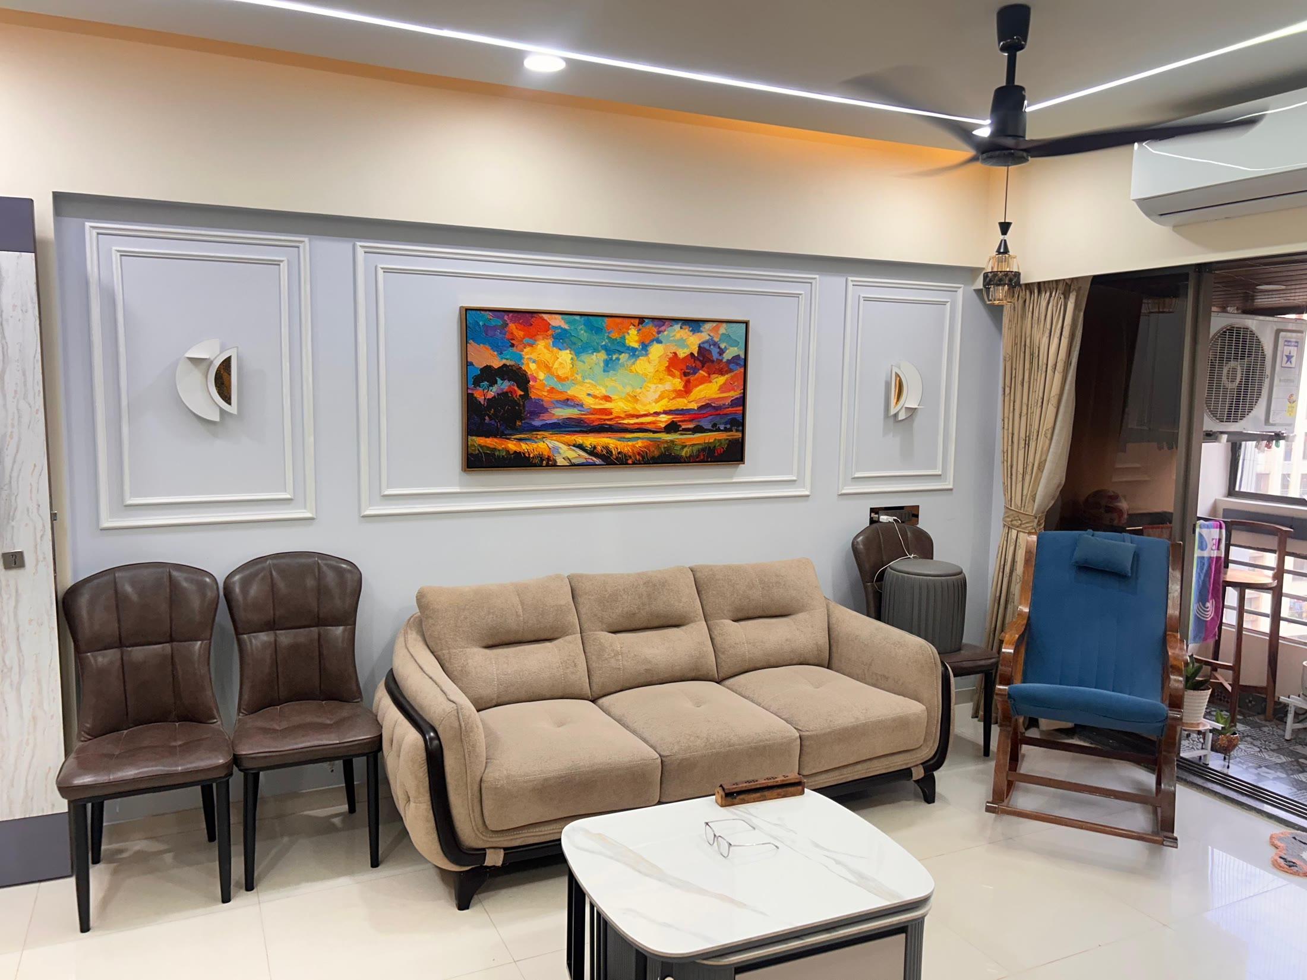
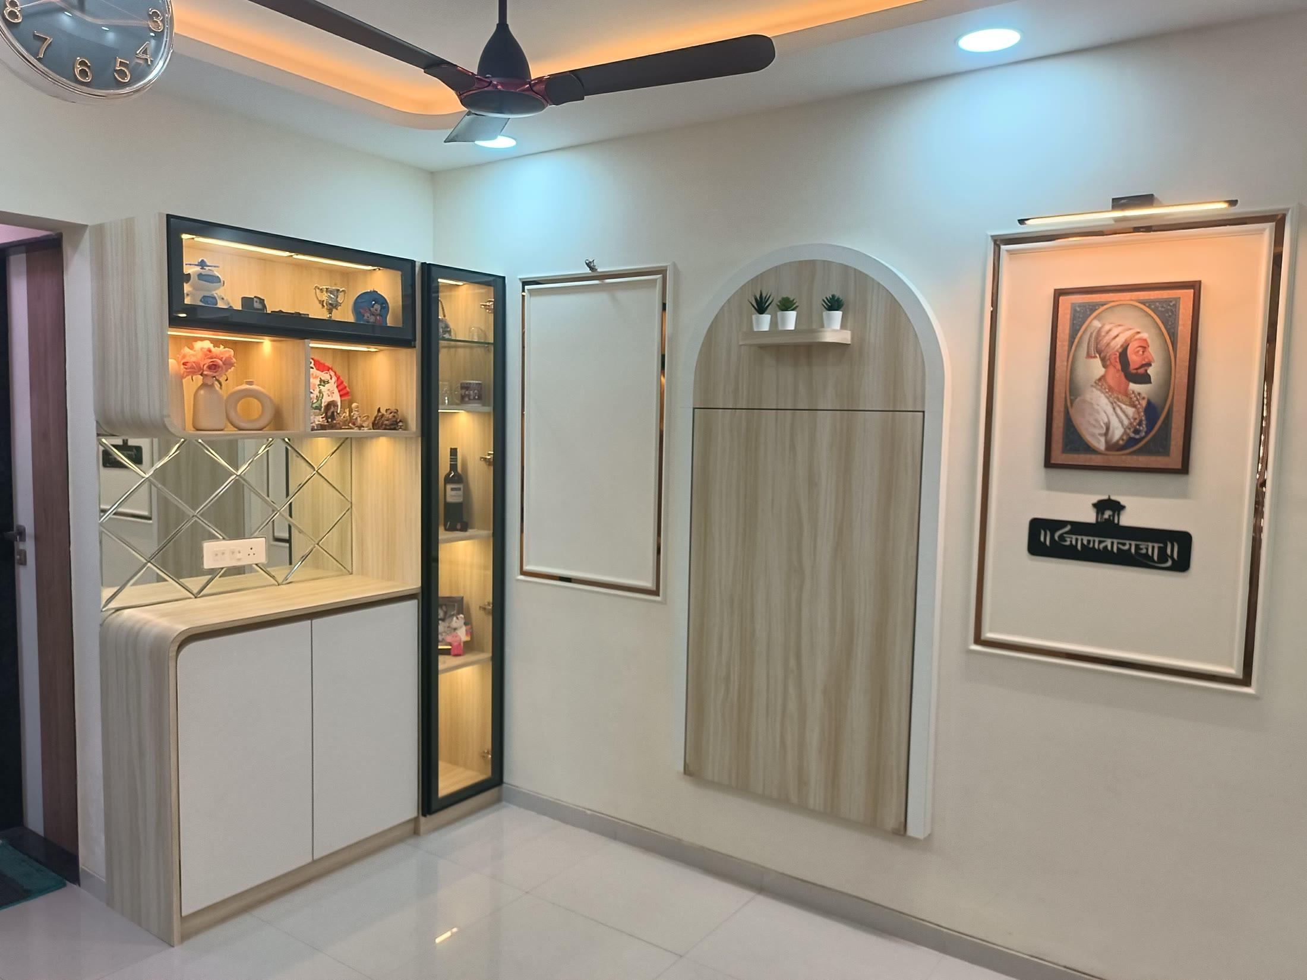
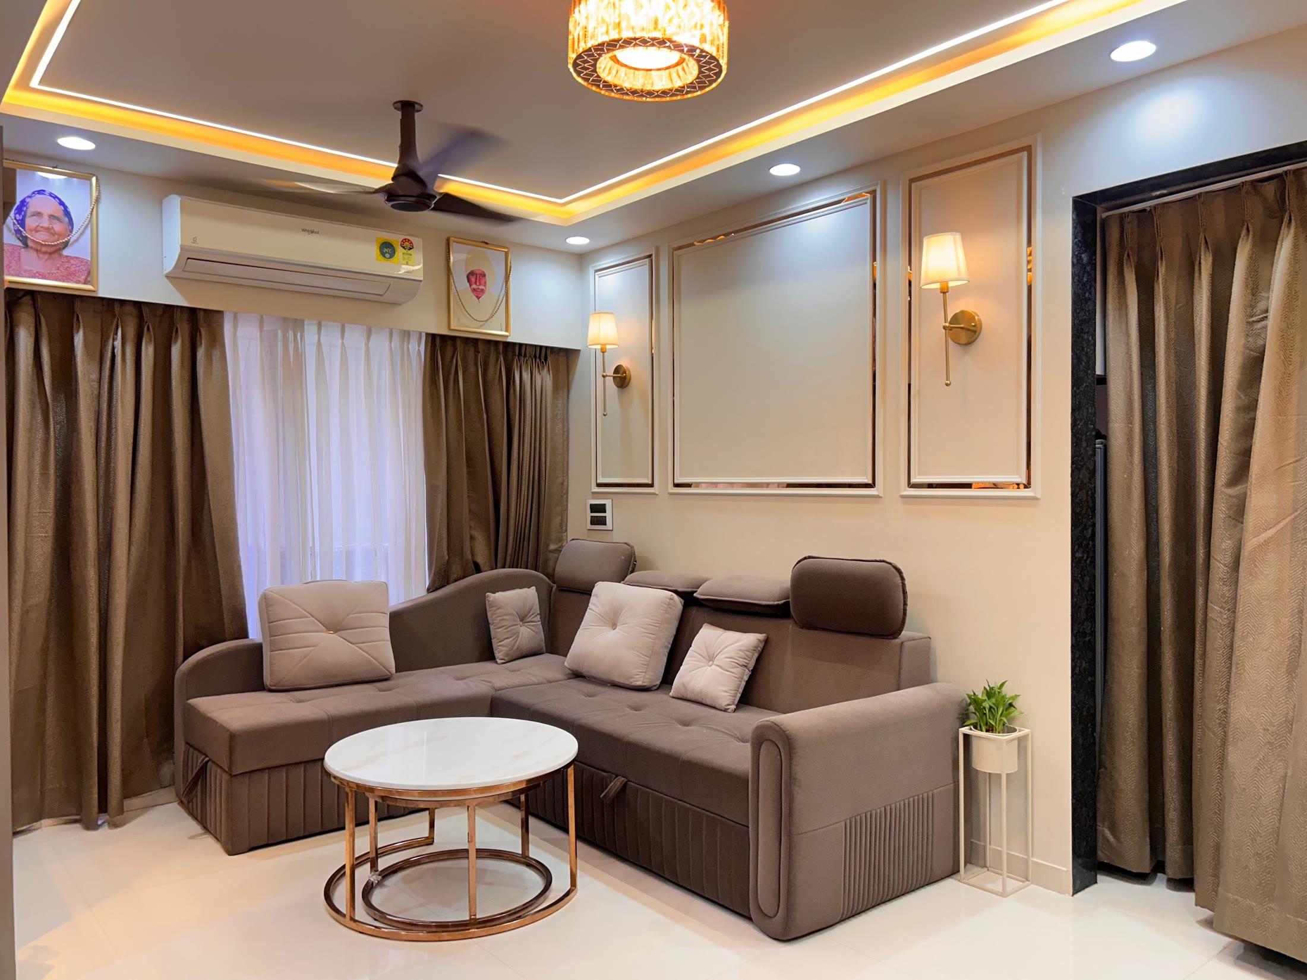
Residential projects by ARK.
What we can take on.
Interior Design
Space planning, material and colour selection, and working drawings for new homes and workplaces.
Learn more →02Renovation
Civil, plumbing, electrical, ceilings, flooring and painting — a complete refresh without the chaos.
Learn more →03Interior Decoration
Furnishing, soft décor, lighting and styling for spaces that need a new look, not new walls.
Learn more →04Vastu-Based Planning
Direction-aware layouts for entrances, kitchens, bedrooms and workspaces — without compromising the design.
Learn more →05E-Design (Online)
Share photos and measurements; receive concepts, 3D views and a shopping list — from anywhere in India.
Learn more →063D Visualisation
Photorealistic renders and walkthroughs, so you see and approve your space before we build it.
Learn more →